Beautifully updated 4 bedroom 3 bath home on quiet tree lined street. Quick 10 minute drive to Broad Ripple and easy access to interstate and downtown. Amazing kitchen with custom cabinetry, quartz countertops and stainless steel appliances. Featuring large island with bar seating and coffee bar/prep area. All three bathrooms have been fully updated, new LVP and carpet throughout home. Open floor plan creates a nice flow between living room, kitchen and dining. Two bedrooms have en-suite bathrooms providing lots of flexibility in use. Large mudroom, front and back porches, laundry room all situated on a full acre lot. Many large windows provide great natural light and an open airy feel. Truly a must see!
Sold
$401,500
1502 Collingwood Dr, Indianapolis, IN 46228
4beds
2,524sqft
Residential, Single Family Residence
Built in 1957
0.99 Acres Lot
$442,800 Zestimate®
$159/sqft
$2,767 Estimated rent
Home value
$442,800
$416,000 - $474,000
$2,767/mo
Zestimate® history
Owner options
List your home for rent
$2,767/mo
Rent Zestimate®
Find your next renter with Zillow Rental Manager. Plus, with online applications, you can quickly screen prospective tenants – for free.
$2,767/mo
Rent Zestimate®
Refinance and save
$2,504/mo
Est. payment
Refinancing to a lower rate could help reduce your monthly payments and save thousands over the life of the loan.
$2,504/mo
Est. payment
Explore your selling options
Work with a Zillow partner agent
Leverage their expertise and Zillow's premium Showcase listings to get your home seen by more buyers.
Get startedList with your own agent
Get your home in front of millions of buyers by listing it on Zillow.
Learn how to do itSell it yourself
Take full control of how buyers see your home on Zillow by listing For Sale by Owner (FSBO).
List your homeWhat's special
Laundry roomLarge windowsGreat natural lightQuiet tree lined streetNew lvpLarge mudroomAmazing kitchen
Zillow last checked:
Listing updated:
Listed by:
Kate Goedde 317-987-8034,
@properties
Bought with:
Dylan Hostetter
Everhart Studio, Ltd.
Source: MIBOR as distributed by MLS GRID,MLS#: 21933497
Facts & features
Interior
Bedrooms & bathrooms
- Bedrooms: 4
- Bathrooms: 3
- Full bathrooms: 3
- Main level bathrooms: 3
- Main level bedrooms: 4
Primary bedroom
- Level: Main
- Area: 176 Square Feet
- Dimensions: 16x11
Bedroom 2
- Level: Main
- Area: 143 Square Feet
- Dimensions: 13x11
Bedroom 3
- Level: Main
- Area: 168 Square Feet
- Dimensions: 14x12
Bedroom 4
- Level: Main
- Area: 340 Square Feet
- Dimensions: 17x20
Other
- Features: Luxury Vinyl Plank
- Level: Main
- Area: 48 Square Feet
- Dimensions: 6x8
Dining room
- Features: Luxury Vinyl Plank
- Level: Main
- Area: 204 Square Feet
- Dimensions: 12x17
Kitchen
- Features: Luxury Vinyl Plank
- Level: Main
- Area: 216 Square Feet
- Dimensions: 12x18
Living room
- Features: Luxury Vinyl Plank
- Level: Main
- Area: 455 Square Feet
- Dimensions: 35x13
Mud room
- Features: Luxury Vinyl Plank
- Level: Main
- Area: 78 Square Feet
- Dimensions: 6x13
Heating
- Forced Air
Cooling
- Whole House Fan
Appliances
- Included: Dishwasher, Dryer, Electric Water Heater, Disposal, Microwave, Electric Oven, Range Hood, Refrigerator, Washer
- Laundry: Laundry Room, Main Level
Features
- Attic Access, Kitchen Island, Pantry
- Windows: Windows Vinyl
- Has basement: No
- Attic: Access Only
Interior area
- Total structure area: 2,524
- Total interior livable area: 2,524 sqft
- Finished area below ground: 0
Property
Parking
- Total spaces: 2
- Parking features: Detached
- Garage spaces: 2
Features
- Levels: One
- Stories: 1
- Fencing: Partial
Lot
- Size: 0.99 Acres
- Features: Mature Trees
Details
- Parcel number: 490603117028000800
Construction
Type & style
- Home type: SingleFamily
- Architectural style: Ranch
- Property subtype: Residential, Single Family Residence
Materials
- Brick
- Foundation: Block
Condition
- Updated/Remodeled
- New construction: No
- Year built: 1957
Utilities & green energy
- Water: Municipal/City
- Utilities for property: Electricity Connected
Community & HOA
Community
- Subdivision: Crows Nest
HOA
- Has HOA: No
Location
- Region: Indianapolis
Financial & listing details
- Price per square foot: $159/sqft
- Tax assessed value: $403,700
- Annual tax amount: $3,538
- Date on market: 7/21/2023
- Cumulative days on market: 43 days
- Electric utility on property: Yes
Price history
| Date | Event | Price |
|---|---|---|
| 10/13/2023 | Sold | $401,500+0.6%$159/sqft |
Source:  MIBOR as distributed by MLS GRID #21933497 Report a problem MIBOR as distributed by MLS GRID #21933497 Report a problem | ||
| 9/2/2023 | Pending sale | $399,000$158/sqft |
Source: MIBOR as distributed by MLS GRID #21933497 Report a problem | ||
| 8/31/2023 | Price change | $399,000-3.9%$158/sqft |
Source: MIBOR as distributed by MLS GRID #21933497 Report a problem | ||
| 8/17/2023 | Price change | $415,000-2.4%$164/sqft |
Source: MIBOR as distributed by MLS GRID #21933497 Report a problem | ||
| 8/3/2023 | Price change | $425,000-2.3%$168/sqft |
Source: MIBOR as distributed by MLS GRID #21933497 Report a problem | ||
| 7/27/2023 | Price change | $435,000-3.3%$172/sqft |
Source: MIBOR as distributed by MLS GRID #21933497 Report a problem | ||
| 7/21/2023 | Listed for sale | $450,000+95.7%$178/sqft |
Source: MIBOR as distributed by MLS GRID #21933497 Report a problem | ||
| 4/19/2023 | Sold | $230,000-8%$91/sqft |
Source: MIBOR as distributed by MLS GRID #21888444 Report a problem | ||
| 12/20/2022 | Pending sale | $250,000$99/sqft |
Source: MIBOR as distributed by MLS GRID #21888444 Report a problem | ||
| 12/3/2022 | Price change | $250,000-6.4%$99/sqft |
Source: MIBOR as distributed by MLS GRID #21888444 Report a problem | ||
| 11/9/2022 | Price change | $267,000-3.3%$106/sqft |
Source: MIBOR as distributed by MLS GRID #21888444 Report a problem | ||
| 10/14/2022 | Listed for sale | $276,000$109/sqft |
Source: MIBOR as distributed by MLS GRID #21888444 Report a problem | ||
Public tax history
| Year | Property taxes | Tax assessment |
|---|---|---|
| 2025 | $5,139 +16% | $403,700 +6.1% |
| 2024 | $4,432 -0.1% | $380,400 +117.9% |
| 2023 | $4,436 +150.8% | $174,600 +1% |
| 2022 | $1,769 +4% | $172,900 +5.2% |
| 2021 | $1,701 +6.8% | $164,400 -0.2% |
| 2020 | $1,593 +22.9% | $164,800 |
| 2019 | $1,296 +0.5% | $164,800 +11.6% |
| 2018 | $1,289 -1% | $147,700 +0.9% |
| 2017 | $1,303 +23.4% | $146,400 +1.7% |
| 2016 | $1,055 +5.3% | $144,000 +3.2% |
| 2014 | $1,002 +6.4% | $139,500 |
| 2013 | $942 | $139,500 +2.1% |
| 2012 | $942 | $136,600 -2.4% |
| 2011 | -- | $139,900 |
| 2010 | $915 +9.4% | $139,900 -2.5% |
| 2009 | $836 | $143,500 -2.4% |
| 2007 | -- | $147,100 -32.2% |
| 2006 | -- | $217,000 +79.6% |
| 2005 | -- | $120,800 |
| 2004 | -- | $120,800 |
| 2003 | -- | $120,800 +62.4% |
| 2002 | -- | $74,400 +200% |
| 2001 | -- | $24,800 |
| 2000 | -- | $24,800 |
Find assessor info on the county website
Neighborhood: Crows Nest
Nearby homes
- $272,5003 bd1 ba2.1k sqft1500 Collingwood Dr, Indianapolis, IN 46228Off Market
- $479,9004 bd3 ba2.9k sqft1508 Collingwood Dr, Indianapolis, IN 46228Off Market
- $306,0003 bd3 ba1.7k sqft1224 Collingwood Dr, Indianapolis, IN 46228Off Market
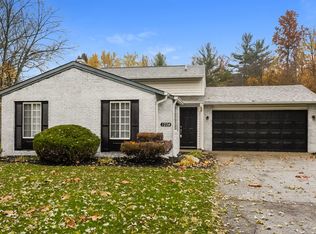
- $299,3003 bd1 ba1.8k sqft1510 Collingwood Dr, Indianapolis, IN 46228Off Market
- $286,1003 bd1 ba1.3k sqft1501 Collingwood Dr, Indianapolis, IN 46228Off Market
- $375,6003 bd2 ba1.7k sqft1507 Collingwood Dr, Indianapolis, IN 46228Off Market
- $299,6003 bd1 ba1.8k sqft1215 Collingwood Dr, Indianapolis, IN 46228Off Market
- $323,5003 bd1 ba2k sqft1515 Collingwood Dr, Indianapolis, IN 46228Off Market
Nearby schools
GreatSchools rating
- 3/10Fox Hill Elementary SchoolGrades: K-5Distance: 1 mi
- 3/10Westlane Middle SchoolGrades: 6-8Distance: 2 mi
- 7/10North Central High SchoolGrades: 9-12Distance: 4.9 mi
Get a cash offer in 3 minutes
Find out how much your home could sell for in as little as 3 minutes with a no-obligation cash offer.
Estimated market value
$442,800
Get a cash offer in 3 minutes
Find out how much your home could sell for in as little as 3 minutes with a no-obligation cash offer.
Estimated market value
$442,800
- Indiana
- Marion County
- Indianapolis
- 46228
- Crows Nest
- 1502 Collingwood Dr
Nearby cities
Nearby neighborhoods
Nearby zip codes
Other Indianapolis Topics
