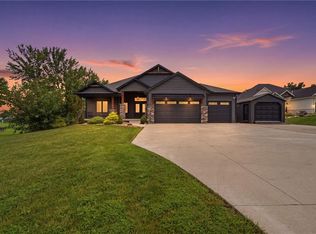
Craftsman style details including custom beams and stone define the exterior character of this home. A double front door to greet you as you enter. An open concept floor plan creates direct sight lines from the kitchen to the dining area and great room. A fireplace stone from floor to ceiling, with built-ins define the great room where a wall of windows allows plenty of natural light in. The main floor owners suite is found on the left side of the home and features a spacious walk-in closet, free standing Jacuzzi tub and separate vanities. Two additional bedrooms, with office is located on the main level. A three car garage with additional storage space is included in this plan. ? Enjoy your coffee and lake view off of your covered deck!
This property is not currently displayed as for sale or rent on Zillow. This may be different from what's on other websites or public sources.