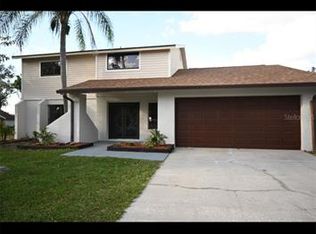
Welcome to your dream home! Centrally located with ease of access to everywhere. Step inside this stunning new listing located in the vibrant heart of Brandon, where luxury meets comfort in a spectacular 4-bedroom, 2.5-bathroom masterpiece. You won’t believe your eyes. The photos simply can’t capture the magic of this space! Calling all culinary enthusiasts: the stylishly appointed kitchen is a dream come true, boasting newer appliances and ample storage. It’s the ultimate spot for whipping up delicious meals and entertaining friends and family! The adjacent dining and formal living combo area creates an inviting atmosphere, perfect for hosting unforgettable gatherings and enjoying cherished family dinners. Get ready to create beautiful memories in the cozy family room, complete with a wood-burning fireplace that invites you to unwind and bond with your loved ones. Upstairs, you'll discover a convenient laundry chute to the designer laundry room on the first floor, along with four generously sized bedrooms that offer endless possibilities for family, guests, or even a spacious home office. Step outside, and you’ll find an exterior that’s just as captivating as the interior! Imagine leisurely afternoons or magical evenings on the lanai, playing with your pups, or hosting unforgettable weekend barbecues with friends and family. And did I mention the custom-built dog wash area, a thoughtful addition for pet lovers! The expansive backyard is like a blank canvas waiting for your personal touch. There’s plenty of room for a pool, fire pit or a lush garden oasis! Nestled on an oversized corner lot in a friendly, picturesque neighborhood, this home is surrounded by beautiful landscaping and well-kept lawns, making it ideal for peaceful strolls and friendly chats with neighbors. This gem truly stands out in today’s competitive market, offering an incredible blend of luxury, comfort, and value. You won’t want to miss your chance to call this enchanting place home! Come see for yourself!
Sold for $440,000
Zillow last checked:
Listing updated:
Bought with:
Nadia Tenouri, 3446027
AGILE GROUP REALTY
Source: Stellar MLS,MLS#: TB8380237 Originating MLS: Suncoast Tampa
Originating MLS: Suncoast Tampa
Price history
| Date | Event | Price |
|---|---|---|
| 11/21/2025 | Sold | $440,000-2.2%$187/sqft |
Source:  Stellar MLS #TB8380237 Report a problem Stellar MLS #TB8380237 Report a problem | ||
| 10/31/2025 | Pending sale | $449,999$192/sqft |
Source: Stellar MLS #TB8380237 Report a problem | ||
| 7/29/2025 | Price change | $449,999-2.2%$192/sqft |
Source: Stellar MLS #TB8380237 Report a problem | ||
| 6/4/2025 | Price change | $459,999-3.2%$196/sqft |
Source: Stellar MLS #TB8380237 Report a problem | ||
| 4/30/2025 | Listed for sale | $475,000+45%$202/sqft |
Source: Stellar MLS #TB8380237 Report a problem | ||
| 4/29/2021 | Sold | $327,500-2.2%$140/sqft |
Source: Stellar MLS #T3277964 Report a problem | ||
| 3/29/2021 | Pending sale | $335,000$143/sqft |
Source: Stellar MLS #T3277964 Report a problem | ||
| 3/22/2021 | Listed for sale | $335,000$143/sqft |
Source: Real Living Real Estate #T3277964 Report a problem | ||
| 3/20/2021 | Pending sale | $335,000$143/sqft |
Source: Stellar MLS #T3277964 Report a problem | ||
| 3/19/2021 | Price change | $335,000+0%$143/sqft |
Source: Real Living Real Estate #T3277964 Report a problem | ||
| 2/26/2021 | Pending sale | $334,900$143/sqft |
Source: REAL LIVING CASA FINA REALTY #T3277964 Report a problem | ||
| 2/22/2021 | Listed for sale | $334,900-2.9%$143/sqft |
Source: Real Living Casa Fina Realty #T3277964 Report a problem | ||
| 1/19/2021 | Listing removed | -- |
Source: Stellar MLS Report a problem | ||
| 1/7/2021 | Price change | $344,900-1.4%$147/sqft |
Source: PEOPLE'S CHOICE REALTY SVC LLC #T3277964 Report a problem | ||
| 12/5/2020 | Listed for sale | $349,900+124.3%$149/sqft |
Source: PEOPLE'S CHOICE REALTY SVC LLC #T3277964 Report a problem | ||
| 10/18/2016 | Sold | $156,000+0.6%$66/sqft |
Source: Stellar MLS #U7730905 Report a problem | ||
| 9/12/2016 | Pending sale | $155,000$66/sqft |
Source: Coldwell Banker Residential Real Estate - St Petersburg NE #U7730905 Report a problem | ||
| 9/6/2016 | Price change | $155,000+2%$66/sqft |
Source: Coldwell Banker Residential Real Estate - St Petersburg NE #U7730905 Report a problem | ||
| 9/2/2016 | Listed for sale | $152,000$65/sqft |
Source: Coldwell Banker Residential Real Estate - St Petersburg NE #U7730905 Report a problem | ||
| 6/16/2016 | Pending sale | $152,000$65/sqft |
Source: Coldwell Banker Residential Real Estate - St Petersburg NE #U7730905 Report a problem | ||
| 6/16/2016 | Price change | $152,000+151900%$65/sqft |
Source: Coldwell Banker Residential Real Estate - St Petersburg NE #U7730905 Report a problem | ||
| 5/28/2016 | Price change | $100-99.9% |
Source: Auction.com Report a problem | ||
| 5/25/2016 | Listed for sale | $152,000$65/sqft |
Source: Coldwell Banker Residential Real Estate - St Petersburg NE #U7730905 Report a problem | ||
| 4/19/2016 | Pending sale | $152,000$65/sqft |
Source: Coldwell Banker Residential Real Estate - St Petersburg NE #U7730905 Report a problem | ||
| 3/31/2016 | Listed for sale | $152,000$65/sqft |
Source: Coldwell Banker Residential Real Estate - St Petersburg NE #U7730905 Report a problem | ||
| 3/30/2016 | Pending sale | $152,000$65/sqft |
Source: Coldwell Banker Residential Real Estate - St Petersburg NE #U7730905 Report a problem | ||


Get a cash offer in 3 minutes
Find out how much your home could sell for in as little as 3 minutes with a no-obligation cash offer.
Estimated market value
$433,000
