Home is on the corner of a well established neighborhood with awarding Keller school. Open concept inside with plenty of windows and natural light. Master bedroom down ,Two huge living areas down and delight kitchen with abundance of cabinets central island and double ovens. Update Commercial Grade LVP flooring throuogh out all down stair, Stone coat Epoxy countertops with Food safe and Heat resistant up to 500 degree. Updated water heater and carpet on 2021. Three bedrooms up with Large game room and additional bonus room could be study, media or 5th bedroom. . Backyard is a private oasis pool and storage shed , Great space for entertaining. Perfect location close to dining, shop and school. House is ready for New Owner
Sold
Price Unknown
1502 Denise Ct, Keller, TX 76248
4beds
3,948sqft
Single Family Residence
Built in 1994
0.28 Acres Lot
$680,800 Zestimate®
$--/sqft
$5,934 Estimated rent
Home value
$680,800
$640,000 - $728,000
$5,934/mo
Zestimate® history
Owner options
List your home for rent
$5,934/mo
Rent Zestimate®
Find your next renter with Zillow Rental Manager. Plus, with online applications, you can quickly screen prospective tenants – for free.
$5,934/mo
Rent Zestimate®
Refinance and save
Refinancing to a lower rate could help reduce your monthly payments and save thousands over the life of the loan.
Explore your selling options
Work with a Zillow partner agent
Leverage their expertise and Zillow's premium Showcase listings to get your home seen by more buyers.
Get startedList with your own agent
Get your home in front of millions of buyers by listing it on Zillow.
Learn how to do itSell it yourself
Take full control of how buyers see your home on Zillow by listing For Sale by Owner (FSBO).
List your homeWhat's special
Private oasis poolUpdated water heaterLarge game roomNatural lightPlenty of windowsMaster bedroomStorage shed
Zillow last checked:
Listing updated:
Listed by:
Chou WenYu Wey 0448152 817-577-9000,
The Michael Group Real Estate 817-577-9000
Bought with:
Kimberly Coatney
Ebby Halliday, REALTORS
Source: NTREIS,MLS#: 20417283
Facts & features
Interior
Bedrooms & bathrooms
- Bedrooms: 4
- Bathrooms: 4
- Full bathrooms: 3
- 1/2 bathrooms: 1
Primary bedroom
- Features: Dual Sinks, Double Vanity, Jetted Tub, Linen Closet, Sitting Area in Primary, Separate Shower, Walk-In Closet(s)
- Level: First
- Dimensions: 23 x 15
Bedroom
- Features: Cedar Closet(s), Split Bedrooms, Walk-In Closet(s)
- Level: Second
- Dimensions: 13 x 17
Bedroom
- Features: Walk-In Closet(s)
- Level: Second
- Dimensions: 13 x 11
Bedroom
- Features: Split Bedrooms, Walk-In Closet(s)
- Level: Second
- Dimensions: 12 x 12
Breakfast room nook
- Level: First
- Dimensions: 11 x 10
Den
- Level: Second
- Dimensions: 14 x 15
Dining room
- Level: First
- Dimensions: 15 x 11
Game room
- Level: Second
- Dimensions: 16 x 19
Living room
- Level: First
- Dimensions: 15 x 14
Living room
- Level: First
- Dimensions: 20 x 16
Utility room
- Features: Built-in Features, Utility Room, Utility Sink
- Level: First
- Dimensions: 6 x 9
Heating
- Central, Natural Gas, Zoned
Cooling
- Central Air, Electric, Zoned
Appliances
- Included: Dishwasher, Electric Cooktop, Electric Oven, Disposal, Vented Exhaust Fan
Features
- Decorative/Designer Lighting Fixtures, High Speed Internet, Loft, Other, Cable TV
- Flooring: Carpet, Ceramic Tile, Luxury Vinyl, Luxury VinylPlank
- Windows: Window Coverings
- Has basement: No
- Number of fireplaces: 1
- Fireplace features: Gas Starter, Masonry, Wood Burning
Interior area
- Total interior livable area: 3,948 sqft
Property
Parking
- Total spaces: 3
- Parking features: Garage, Garage Door Opener, Garage Faces Rear
- Attached garage spaces: 3
Features
- Levels: Two
- Stories: 2
- Patio & porch: Covered
- Exterior features: Other, Rain Gutters, Storage
- Pool features: In Ground, Pool
- Fencing: Wood
Lot
- Size: 0.28 Acres
- Features: Corner Lot, Landscaped, Subdivision, Sprinkler System
Details
- Parcel number: 06101445
Construction
Type & style
- Home type: SingleFamily
- Architectural style: Traditional,Detached
- Property subtype: Single Family Residence
Materials
- Brick
- Foundation: Slab
- Roof: Composition
Condition
- Year built: 1994
Utilities & green energy
- Sewer: Public Sewer
- Water: Public
- Utilities for property: Sewer Available, Water Available, Cable Available
Green energy
- Energy efficient items: Thermostat
Community & HOA
Community
- Security: Security System
- Subdivision: BROOKS, SARAH ESTATES
HOA
- Has HOA: No
Location
- Region: Keller
Financial & listing details
- Tax assessed value: $569,888
- Annual tax amount: $7,988
- Date on market: 8/26/2023
- Cumulative days on market: 80 days
- Listing terms: Cash,Conventional
- Exclusions: minerals reserve by previous owner
Price history
| Date | Event | Price |
|---|---|---|
| 12/12/2023 | Sold | -- |
Source: NTREIS #20417283 Report a problem | ||
| 11/27/2023 | Pending sale | $596,900$151/sqft |
Source: NTREIS #20417283 Report a problem | ||
| 11/14/2023 | Contingent | $596,900$151/sqft |
Source: NTREIS #20417283 Report a problem | ||
| 8/26/2023 | Listed for sale | $596,900+11.4%$151/sqft |
Source: NTREIS #20417283 Report a problem | ||
| 3/2/2022 | Listing removed | -- |
Source: NTREIS #14620440 Report a problem | ||
| 8/2/2021 | Listing removed | $536,000$136/sqft |
Source: NTREIS #14620440 Report a problem | ||
| 7/18/2021 | Price change | $536,000-3.6%$136/sqft |
Source: NTREIS #14620440 Report a problem | ||
| 7/8/2021 | Listed for sale | $556,000+46.4%$141/sqft |
Source: NTREIS #14620440 Report a problem | ||
| 9/16/2016 | Listing removed | $379,900$96/sqft |
Source: Keller Williams Realty #13431257 Report a problem | ||
| 9/12/2016 | Pending sale | $379,900$96/sqft |
Source: Keller Williams Realty #13431257 Report a problem | ||
| 7/28/2016 | Listed for sale | $379,900-5%$96/sqft |
Source: Keller Williams Realty #13431257 Report a problem | ||
| 6/27/2016 | Listing removed | $399,900$101/sqft |
Source: Parker Properties #13333498 Report a problem | ||
| 6/3/2016 | Price change | $399,900-3.6%$101/sqft |
Source: Parker Properties #13333498 Report a problem | ||
| 5/1/2016 | Price change | $414,900-3.5%$105/sqft |
Source: Parker Properties #13333498 Report a problem | ||
| 3/24/2016 | Price change | $429,900-9.5%$109/sqft |
Source: Parker Properties #13333498 Report a problem | ||
| 3/5/2016 | Listed for sale | $475,000$120/sqft |
Source: Parker Properties #13333498 Report a problem | ||
Public tax history
| Year | Property taxes | Tax assessment |
|---|---|---|
| 2025 | $7,988 -24.6% | $569,888 |
| 2024 | $10,592 -4.8% | $569,888 -2.7% |
| 2023 | $11,127 +29.3% | $585,450 +50.1% |
| 2022 | $8,604 -5% | $390,037 |
| 2021 | $9,059 | $390,037 |
| 2020 | -- | $390,037 |
| 2019 | $9,348 +0.7% | $390,037 +5.8% |
| 2018 | $9,284 -1% | $368,761 +0.5% |
| 2017 | $9,380 +14.2% | $367,000 +5.2% |
| 2016 | $8,215 +6.1% | $348,970 +14.3% |
| 2015 | $7,742 | $305,300 |
| 2014 | $7,742 | $305,300 +5.5% |
| 2013 | -- | $289,400 +1% |
| 2012 | -- | $286,600 +8.2% |
| 2011 | -- | $265,000 |
| 2010 | -- | $265,000 -0.6% |
| 2009 | -- | $266,600 |
| 2008 | -- | $266,600 |
| 2007 | -- | $266,600 |
| 2006 | -- | $266,600 +4.7% |
| 2005 | -- | $254,700 +7% |
| 2004 | -- | $238,100 |
| 2003 | -- | $238,100 -7.3% |
| 2002 | -- | $256,800 +4.9% |
| 2001 | -- | $244,900 +12.8% |
| 2000 | -- | $217,200 |
Find assessor info on the county website
Neighborhood: 76248
Nearby homes
- $631,2004 bd3 ba3.1k sqft1504 Denise Ct, Keller, TX 76248Off Market

- $520,1004 bd3 ba2.7k sqft1501 Joshua Ct, Keller, TX 76248Off Market

- $--3 bd3 ba2.2k sqft1503 Joshua Ct, Keller, TX 76248Sold
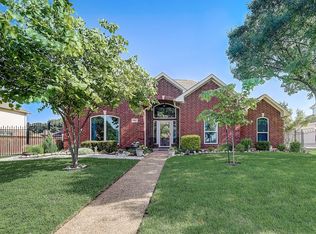
- $561,9004 bd2 ba2.6k sqft1501 Denise Ct, Keller, TX 76248Off Market
- $584,2004 bd3 ba2.9k sqft7800 Baywood Ct, North Richland Hills, TX 76182Off Market
- $576,0004 bd3 ba2.8k sqft1506 Denise Ct, Keller, TX 76248Off Market
- $813,7004 bd5 ba4.5k sqft1503 Denise Ct, Keller, TX 76248Off Market
- $--5 bd4 ba3.7k sqft7804 Baywood Ct, North Richland Hills, TX 76182Sold
Nearby schools
GreatSchools rating
- 8/10Shady Grove Elementary SchoolGrades: PK-4Distance: 0.4 mi
- 9/10Indian Springs Middle SchoolGrades: 5-8Distance: 2.1 mi
- 8/10Keller High SchoolGrades: 9-12Distance: 2.7 mi
Schools provided by the listing agent
- Elementary: Shadygrove
- Middle: Indian Springs
- High: Keller
- District: Keller ISD
Source: NTREIS. This data may not be complete. We recommend contacting the local school district to confirm school assignments for this home.
Get a cash offer in 3 minutes
Find out how much your home could sell for in as little as 3 minutes with a no-obligation cash offer.
Estimated market value
$680,800
Get a cash offer in 3 minutes
Find out how much your home could sell for in as little as 3 minutes with a no-obligation cash offer.
Estimated market value
$680,800
- Texas
- Tarrant County
- Keller
- 76248
- 1502 Denise Ct
