Welcome home to this stunning Hallmark with an enclosed Carolina room capturing the essence of Low Country living in Sun City. Situated on a prime corner lot, this home features over $87K in owner investments, including a $45K custom screened porch, outdoor paver patio w/ firepit & lush landscaping elevating outdoor living. Inside, you'll find engineered hardwood floors, quartz countertops, plantation shutters, custom closets & designer lighting. The kitchen features a Bosch gas range, tile backsplash & under cabinet lighting. With an expanded garage, walk-up attic storage & widened paver driveway, this three-year-old home is better than new!
Sold for $532,000
$532,000
1502 Dreamscape Dr, Bluffton, SC 29909
2beds
1,734sqft
Single Family Residence
Built in 2022
4,791 Square Feet Lot
$532,900 Zestimate®
$307/sqft
$2,735 Estimated rent
Home value
$532,900
Estimated sales range
Not available
$2,735/mo
Zestimate® history
Owner options
List your home for rent
$2,735/mo
Rent Zestimate®
Find your next renter with Zillow Rental Manager. Plus, with online applications, you can quickly screen prospective tenants – for free.
$2,735/mo
Rent Zestimate®
Refinance and save
$3,144/mo
Est. payment
Refinancing to a lower rate could help reduce your monthly payments and save thousands over the life of the loan.
$3,144/mo
Est. payment
Explore your selling options
Work with a Zillow partner agent
Leverage their expertise and Zillow's premium Showcase listings to get your home seen by more buyers.
Get startedList with your own agent
Get your home in front of millions of buyers by listing it on Zillow.
Learn how to do itSell it yourself
Take full control of how buyers see your home on Zillow by listing For Sale by Owner (FSBO).
List your homeWhat's special
Plantation shuttersLush landscapingCorner lotCustom screened porchPrime corner lotEngineered hardwood floorsTile backsplash
Zillow last checked:
Listing updated:
Listed by:
The Elliott Team 770-639-1174,
Charter One Realty (063I)
Bought with:
Kevin King Associates
Charter One Realty (063H)
Source: REsides, Inc.,MLS#: 452224
Facts & features
Interior
Bedrooms & bathrooms
- Bedrooms: 2
- Bathrooms: 2
- Full bathrooms: 2
Primary bedroom
- Level: First
Heating
- Central, Gas
Cooling
- Central Air, Electric
Appliances
- Included: Dishwasher, Disposal, Gas Range, Microwave, Refrigerator, Self Cleaning Oven, Warming Drawer, Tankless Water Heater
Features
- Attic, Tray Ceiling(s), Ceiling Fan(s), Carbon Monoxide Detector, Main Level Primary, Multiple Closets, Permanent Attic Stairs, See Remarks, Smooth Ceilings, Separate Shower, Smart Thermostat, Wired for Data, Window Treatments, Entrance Foyer, Pantry
- Flooring: Engineered Hardwood, Tile
- Windows: Insulated Windows, Window Treatments
Interior area
- Total interior livable area: 1,734 sqft
Property
Parking
- Total spaces: 2
- Parking features: Driveway, Garage, Two Car Garage
- Garage spaces: 2
Features
- Stories: 1
- Patio & porch: Front Porch, Patio, Porch, Screened
- Exterior features: Enclosed Porch, Sprinkler/Irrigation, Paved Driveway, Patio, Rain Gutters
- Pool features: Community
- Has view: Yes
- View description: Landscaped
- Water view: Landscaped
Lot
- Size: 4,791 Square Feet
- Features: Corner Lot, < 1/4 Acre
Details
- Parcel number: 0673900273HC
- Special conditions: None
Construction
Type & style
- Home type: SingleFamily
- Architectural style: One Story
- Property subtype: Single Family Residence
Materials
- Composite Siding, Fiber Cement
- Roof: Asphalt
Condition
- Year built: 2022
Details
- Builder model: Hallmark
Utilities & green energy
- Water: Public
Green energy
- Energy efficient items: Water Heater
Community & HOA
Community
- Security: Security System, Smoke Detector(s)
- Senior community: Yes
- Subdivision: Botany Bay
HOA
- Amenities included: Bocce Court, Clubhouse, Dog Park, Fitness Center, Gas, Garden Area, Playground, Pickleball, Pool, Restaurant, Guard, Tennis Court(s), Trail(s)
Location
- Region: Bluffton
Financial & listing details
- Price per square foot: $307/sqft
- Tax assessed value: $456,600
- Annual tax amount: $4,135
- Date on market: 4/16/2025
- Listing terms: Cash,Conventional
Price history
| Date | Event | Price |
|---|---|---|
| 6/18/2025 | Sold | $532,000-2.8%$307/sqft |
Source:  REsides, Inc. #452224 Report a problem REsides, Inc. #452224 Report a problem | ||
| 4/28/2025 | Pending sale | $547,500$316/sqft |
Source: REsides, Inc. #452224 Report a problem | ||
| 4/16/2025 | Listed for sale | $547,500+24.9%$316/sqft |
Source: REsides, Inc. #452224 Report a problem | ||
| 6/2/2022 | Sold | $438,315$253/sqft |
Source: Public Record Report a problem | ||
Public tax history
| Year | Property taxes | Tax assessment |
|---|---|---|
| 2024 | $4,135 | $17,750 |
| 2023 | -- | $17,750 |
| 2022 | -- | $17,750 |
Find assessor info on the county website
Neighborhood: Sun City Hilton Head
Nearby homes
- $435,0003 bd2 ba1.5k sqft1431 Dreamscape Dr, Bluffton, SC 29909Sold

- $620,0003 bd2 ba2.1k sqft155 Daisy Ln, Bluffton, SC 29909Sold
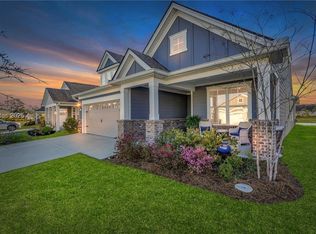
- $469,0003 bd2 ba1.7k sqft1387 Dreamscape Dr, Bluffton, SC 29909Sold
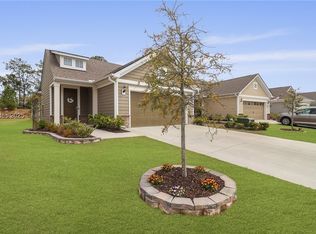
- $562,1003 bd3 ba2.5k sqft68 Hampton Pointe Blvd, Hardeeville, SC 29927Off Market
- $650,0002 bd3 ba2.2k sqft152 Daisy Ln, Bluffton, SC 29909Sold
- $433,2006,969 Square Feet1312 Dreamscape Dr, Bluffton, SC 29909Off Market
- $500,0003 bd2 ba1.5k sqft1625 Dreamscape Dr, Bluffton, SC 29909Sold
- $791,200-- bd-- ba-- sqft1212 Dreamscape Dr, Bluffton, SC 29909Off Market
Nearby schools
GreatSchools rating
- 6/10Hardeeville Elementary SchoolGrades: PK-5Distance: 5.6 mi
- 5/10Ridgeland Secondary Academy of ExcellenceGrades: 6-12Distance: 12.7 mi
Get a cash offer in 3 minutes
Find out how much your home could sell for in as little as 3 minutes with a no-obligation cash offer.
Estimated market value
$532,900
Get a cash offer in 3 minutes
Find out how much your home could sell for in as little as 3 minutes with a no-obligation cash offer.
Estimated market value
$532,900
- South Carolina
- Jasper County
- Bluffton
- 29909
- Sun City Hilton Head
- 1502 Dreamscape Dr
Nearby cities
Nearby neighborhoods
Nearby zip codes
Other Bluffton Topics
