Skip main navigation
Sold
  • $297,500

    1502 E 12th St, The Dalles, OR 97058

    2beds
    768sqft
    Residential, Single Family Residence
    Built in 1956
    6,098.4 Square Feet Lot
    $324,200 Zestimate®
    $387/sqft
    $1,929 Estimated rent

    Home value

    $324,200

    $308,000 - $340,000

    $1,929/mo

    Zestimate® history
    Loading
    Loading...

    Owner options

    List your home for rent

    $1,929/mo

    Rent Zestimate®

    Find your next renter with Zillow Rental Manager. Plus, with online applications, you can quickly screen prospective tenants – for free.

    Learn more

    $1,929/mo

    Rent Zestimate®

    Refinance and save

    $1,816/mo

    Est. payment

    Refinancing to a lower rate could help reduce your monthly payments and save thousands over the life of the loan.

    See today's rates

    $1,816/mo

    Est. payment

    Explore your selling options

    Work with a Zillow partner agent

    Leverage their expertise and Zillow's premium Showcase listings to get your home seen by more buyers.

    Get started

    List with your own agent

    Get your home in front of millions of buyers by listing it on Zillow.

    Learn how to do it

    Sell it yourself

    Take full control of how buyers see your home on Zillow by listing For Sale by Owner (FSBO).

    List your home

    What's special

    Mini-split heatOpen shelvingButcher block countersSpacious kitchenSolid homeTile floorEfficient floor plan
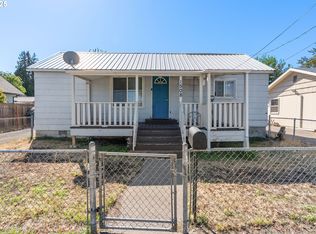
    Mid Century Bungalow! Solid home with lots of upgrades. The efficient floor plan feels roomier than the numbers suggest. Comfortable living room with original oak floors and connectivity to the light and spacious kitchen. Butcher block counters, open shelving and a tile floor make the kitchen a pleasure. Two comfortable bedrooms share a partially updated full bathroom. Mechanical upgrades include mini-split heat and AC in the living room and both bedrooms, upgraded electrical and select plumbing upgrades. Outside a covered storage room and a carport offer storage or creative use space. Plenty of room to park a boat or small RV too! The backyard with an fun fire pit stretches out and invites your imagination to shape it to your vision while enjoying the space.

    Zillow last checked:

    Listing updated:

    Listed by:

    Douglas Archbald 541-490-7846,

    RE/MAX River City

    Bought with:

    Charles Foote, 201210346

    Windermere CRG

    Source: RMLS (OR),MLS#: 23468060MLS Logo

    Facts & features

    Interior

    Bedrooms & bathrooms
    • Bedrooms: 2
    • Bathrooms: 1
    • Full bathrooms: 1
    • Main level bathrooms: 1
    Primary bedroom
    • Features: Hardwood Floors
    • Level: Main
    Bedroom 2
    • Features: Hardwood Floors
    • Level: Main
    Kitchen
    • Features: Tile Floor
    • Level: Main
    Living room
    • Features: Hardwood Floors
    • Level: Main
    Heating
    • Mini Split
    Cooling
    • Heat Pump
    Appliances
    • Included: Free-Standing Range, Electric Water Heater
    Features
    • Flooring: Hardwood, Tile
    • Windows: Wood Frames
    • Basement: Crawl Space
    Interior area
    • Total structure area: 768
    • Total interior livable area: 768 sqft

    Property

    Parking
    • Total spaces: 1
    • Parking features: Driveway, Off Street, RV Access/Parking, RV Boat Storage, Carport
    • Garage spaces: 1
    • Has carport: Yes
    • Has uncovered spaces: Yes
    Accessibility
    • Accessibility features: One Level, Accessibility
    Features
    • Levels: One
    • Stories: 1
    • Exterior features: Yard
    Lot
    • Size: 6,098 sqft
    • Dimensions: 50' / 120'
    • Features: Level, SqFt 5000 to 6999
    Details
    • Additional structures: RVParking, RVBoatStorage
    • Parcel number: 4759
    • Zoning: RH

    Construction

    Type & style
    • Home type: SingleFamily
    • Architectural style: Bungalow
    • Property subtype: Residential, Single Family Residence
    Materials
    • Board & Batten Siding
    • Foundation: Concrete Perimeter
    • Roof: Composition
    Condition
    • Resale
    • New construction: No
    • Year built: 1956

    Utilities & green energy

    • Sewer: Public Sewer
    • Water: Public

    Community & neighborhood

    Location
    • Region: The Dalles

    Other

    Other facts
    • Listing terms: Cash,Conventional
    • Road surface type: Paved

    Price history

    DateEventPrice
    11/1/2023Sold$297,500+0.8%$387/sqft
    Source: RMLS (OR) #23468060 Report a problem
    8/1/2023Pending sale$295,000$384/sqft
    Source: RMLS (OR) #23468060 Report a problem
    7/24/2023Listed for sale$295,000+136%$384/sqft
    Source: RMLS (OR) #23468060 Report a problem
    5/29/2008Sold$125,000$163/sqft
    Source: Public Record Report a problem

    Public tax history

    YearProperty taxesTax assessment
    2025$1,605 +2.8%$89,350 +3%
    2024$1,561 +3%$86,748 +3%
    2023$1,516 +2.3%$84,222 +3%
    2022$1,482 +3.2%$81,769 +3%
    2021$1,437 +2.5%$79,387 +3%
    2020$1,401 -5.3%$77,075 +3%
    2019$1,480 +1.5%$74,830 +3%
    2018$1,458 +1.3%$72,650 +3%
    2017$1,439 +5.5%$70,534 +3%
    2016$1,363 $68,480 +3%
    2015$1,363 +1.7%$66,485 +3%
    2014$1,340 +7.4%$64,549 +3%
    2013$1,247 $62,669 +3%
    2012-- $60,844 +3%
    2011-- $59,072 +3%
    2010-- $57,352 +3%
    2009-- $55,682 +3%
    2008-- $54,061 +3%
    2007-- $52,487

    Find assessor info on the county website

    Neighborhood: 97058

    Nearby schools

    GreatSchools rating
    Schools provided by the listing agent
    • Elementary: Dry Hollow
    • Middle: The Dalles
    • High: The Dalles

    Source: RMLS (OR). This data may not be complete. We recommend contacting the local school district to confirm school assignments for this home.

    Get pre-qualified for a loan
    At Zillow Home Loans, we can pre-qualify you in as little as 5 minutes with no impact to your credit score.

    An equal housing lender. NMLS #10287.