Completely rebuilt and expanded from the foundation and studs, this home offers the rare opportunity to own essentially new construction in an established Dallas neighborhood.
Inside, you’re welcomed by an expansive open layout filled with natural light, clean lines, and modern finishes throughout. The kitchen is the heart of the home, featuring quartz countertops, stainless steel appliances, a gas range, oversized island, and abundant storage—designed for both everyday living and effortless entertaining.
The primary suite offers a true retreat, complete with a spacious walk-in closet and a beautifully finished ensuite bath with dual vanities and a large walk-in shower. A secondary ensuite bedroom provides flexibility for guests, multigenerational living, or a private office. Every bedroom is generously sized, with thoughtful design and ample storage throughout.
Step outside to a rare oversized corner lot with a large fenced backyard—offering endless possibilities to create your ideal outdoor space, whether that’s entertaining, relaxing, gardening, or future expansion.
With the structure fully rebuilt and significantly expanded, this home delivers the comfort, efficiency, and peace of mind buyers seek—without the wait or premium of new construction.
Located with convenient access to downtown Dallas, major highways, shopping, and dining, this is a rare opportunity to own a fully rebuilt home that truly lives like new.
Sold
Price Unknown
1502 E Ann Arbor Ave, Dallas, TX 75216
4beds
1,829sqft
Single Family Residence
Built in 1924
9,665 Square Feet Lot
$356,900 Zestimate®
$--/sqft
$2,542 Estimated rent
Home value
$356,900
$328,000 - $389,000
$2,542/mo
Zestimate® history
Owner options
List your home for rent
$2,542/mo
Rent Zestimate®
Find your next renter with Zillow Rental Manager. Plus, with online applications, you can quickly screen prospective tenants – for free.
$2,542/mo
Rent Zestimate®
Refinance and save
Refinancing to a lower rate could help reduce your monthly payments and save thousands over the life of the loan.
Explore your selling options
Work with a Zillow partner agent
Leverage their expertise and Zillow's premium Showcase listings to get your home seen by more buyers.
Get startedList with your own agent
Get your home in front of millions of buyers by listing it on Zillow.
Learn how to do itSell it yourself
Take full control of how buyers see your home on Zillow by listing For Sale by Owner (FSBO).
List your homeWhat's special
Modern finishes throughoutStainless steel appliancesQuartz countertopsThoughtful designLarge walk-in showerSpacious walk-in closetBeautifully finished ensuite bath
Zillow last checked:
Listing updated:
Listed by:
Sadie Curlee 0829959,
Dalton Wade, Inc. 727-888-4175
Bought with:
Josefina Contreras
Value Properties
Source: NTREIS,MLS#: 21184970
Facts & features
Interior
Bedrooms & bathrooms
- Bedrooms: 4
- Bathrooms: 3
- Full bathrooms: 3
Primary bedroom
- Features: Ceiling Fan(s), Dual Sinks, En Suite Bathroom, Walk-In Closet(s)
- Level: First
- Dimensions: 14 x 20
Primary bedroom
- Features: En Suite Bathroom, Walk-In Closet(s)
- Level: First
- Dimensions: 12 x 12
Bedroom
- Features: Walk-In Closet(s)
- Level: First
- Dimensions: 12 x 18
Bedroom
- Features: Walk-In Closet(s)
- Level: First
- Dimensions: 12 x 14
Primary bathroom
- Features: Dual Sinks, En Suite Bathroom, Solid Surface Counters
- Level: First
- Dimensions: 12 x 5
Dining room
- Level: First
- Dimensions: 16 x 10
Other
- Features: En Suite Bathroom, Solid Surface Counters
- Level: First
- Dimensions: 5 x 8
Other
- Features: Solid Surface Counters
- Level: First
- Dimensions: 8 x 6
Kitchen
- Features: Eat-in Kitchen, Kitchen Island, Pantry, Solid Surface Counters
- Level: First
- Dimensions: 16 x 12
Laundry
- Features: Utility Sink
- Level: First
- Dimensions: 12 x 6
Living room
- Level: First
- Dimensions: 16 x 13
Mud room
- Level: First
- Dimensions: 10 x 6
Heating
- Central, Electric
Cooling
- Central Air, Ceiling Fan(s), Electric
Appliances
- Included: Dishwasher, Disposal, Gas Oven, Gas Range, Gas Water Heater, Microwave, Vented Exhaust Fan
- Laundry: Washer Hookup, Dryer Hookup, ElectricDryer Hookup, Laundry in Utility Room
Features
- Chandelier, Double Vanity, Eat-in Kitchen, Kitchen Island, Multiple Master Suites, Open Floorplan, Pantry, Walk-In Closet(s)
- Flooring: Luxury Vinyl Plank
- Has basement: No
- Has fireplace: No
Interior area
- Total interior livable area: 1,829 sqft
Property
Parking
- Total spaces: 1
- Parking features: Door-Single, Driveway, Garage, Garage Door Opener, Garage Faces Side
- Attached garage spaces: 1
- Has uncovered spaces: Yes
Features
- Levels: One
- Stories: 1
- Patio & porch: Covered
- Exterior features: Lighting, Private Yard
- Pool features: None
- Fencing: Wood
Lot
- Size: 9,665 Square Feet
- Features: Back Yard, Corner Lot, Lawn
Details
- Parcel number: 00000315469000000
Construction
Type & style
- Home type: SingleFamily
- Architectural style: Contemporary/Modern,Detached
- Property subtype: Single Family Residence
Materials
- Foundation: Pillar/Post/Pier
- Roof: Composition,Shingle
Condition
- Year built: 1924
Utilities & green energy
- Sewer: Public Sewer
- Water: Public
- Utilities for property: Sewer Available, Water Available
Community & HOA
Community
- Security: Smoke Detector(s)
- Subdivision: Bellevue
HOA
- Has HOA: No
Location
- Region: Dallas
Financial & listing details
- Tax assessed value: $167,770
- Annual tax amount: $3,736
- Date on market: 2/21/2026
- Cumulative days on market: 45 days
- Listing terms: Cash,Conventional,FHA,VA Loan
Price history
| Date | Event | Price |
|---|---|---|
| 5/6/2026 | Sold | -- |
Source: NTREIS #21184970 Report a problem | ||
| 4/26/2026 | Pending sale | $355,000$194/sqft |
Source: NTREIS #21184970 Report a problem | ||
| 4/9/2026 | Contingent | $355,000$194/sqft |
Source: NTREIS #21184970 Report a problem | ||
| 4/3/2026 | Price change | $355,000-3.8%$194/sqft |
Source: NTREIS #21184970 Report a problem | ||
| 2/21/2026 | Listed for sale | $369,000$202/sqft |
Source: NTREIS #21184970 Report a problem | ||
Public tax history
| Year | Property taxes | Tax assessment |
|---|---|---|
| 2025 | $3,736 +2.2% | $167,770 +2.6% |
| 2024 | $3,654 | $163,480 +17% |
| 2023 | -- | $139,730 +25.5% |
| 2022 | -- | $111,310 +63.5% |
| 2021 | -- | $68,070 |
| 2020 | -- | $68,070 +26.7% |
| 2019 | -- | $53,720 +23% |
| 2018 | -- | $43,680 +39.4% |
| 2017 | -- | $31,330 |
| 2016 | -- | $31,330 +11% |
| 2015 | -- | $28,220 -9.2% |
| 2014 | -- | $31,090 |
| 2013 | -- | -- |
| 2012 | -- | -- |
| 2011 | -- | -- |
| 2010 | -- | -- |
| 2009 | -- | -- |
| 2008 | -- | -- |
| 2007 | -- | -- |
| 2005 | -- | -- |
| 2004 | -- | -- |
| 2003 | -- | -- |
| 2002 | -- | -- |
| 2001 | -- | -- |
Find assessor info on the county website
Neighborhood: 75216
Nearby homes
- $131,6002 bd1 ba936 sqft1506 E Ann Arbor Ave, Dallas, TX 75216Off Market
- $138,3003 bd1 ba1.1k sqft1510 E Ann Arbor Ave, Dallas, TX 75216Off Market

- $226,0004 bd2 ba1.7k sqft1446 E Ann Arbor Ave, Dallas, TX 75216Off Market
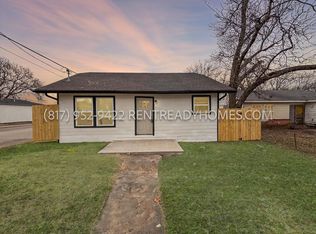
- $275,6009,452 Square Feet1514 E Ann Arbor Ave, Dallas, TX 75216Off Market
- $171,5003 bd1 ba1.2k sqft1442 E Ann Arbor Ave, Dallas, TX 75216Off Market
- $80,000-- bd-- ba-- sqft1503 Waweenoc Ave, Dallas, TX 75216Off Market
- $146,5002 bd1 ba872 sqft1518 E Ann Arbor Ave, Dallas, TX 75216Off Market
- $141,4002 bd1 ba824 sqft1438 E Ann Arbor Ave, Dallas, TX 75216Off Market
Nearby schools
GreatSchools rating
- 3/10H.I. Holland Elementary School at LisbonGrades: PK-6Distance: 0.5 mi
- 2/10Boude Storey Middle SchoolGrades: 6-8Distance: 1.2 mi
- 4/10South Oak Cliff High SchoolGrades: 9-12Distance: 0.9 mi
Schools provided by the listing agent
- Elementary: Oliver
- Middle: Storey
- High: Southoakcl
- District: Dallas ISD
Source: NTREIS. This data may not be complete. We recommend contacting the local school district to confirm school assignments for this home.
Get a cash offer in 3 minutes
Find out how much your home could sell for in as little as 3 minutes with a no-obligation cash offer.
Estimated market value
$356,900
Get a cash offer in 3 minutes
Find out how much your home could sell for in as little as 3 minutes with a no-obligation cash offer.
Estimated market value
$356,900
- Texas
- Dallas County
- Dallas
- 75216
- 1502 E Ann Arbor Ave
Nearby cities
Nearby neighborhoods
Nearby zip codes
Other Dallas Topics
