This beautiful home offers great amenities and updates. This traditional 2 story is located on the south side of Appleton and on a large lot. Walking distance to Janet Berry grade school. Front door, porch, shutters and garage doors are all updated. Inside many items to include an expansive kitchen and office addition, furnace, A/C, flooring, refrigerator and more. You will love the huge kitchen/entertaining space, large living room with wood burning fireplace, family room/office, first floor laundry and dining room. Upstairs has a large master bedroom, bath and walk-in closet. Two other bedrooms and full bath. Downstairs is a family room with gas fireplace, workout room and plenty of storage. Outside has a huge two-tier custom patio, wood fireplace and large back yard.
Active-offer no bump
$499,900
1502 E Cranberry Dr, Appleton, WI 54915
3beds
2,861sqft
Single Family Residence
Built in 1992
0.3 Acres Lot
$497,500 Zestimate®
$175/sqft
$-- HOA
What's special
Two other bedroomsFirst floor laundryWalk-in closetExpansive kitchenDining roomPlenty of storageHuge two-tier custom patio
- 39 days
- 528
- 19
Zillow last checked:
Listing updated:
Listed by:
Tiffany L Holtz 920-415-0472,
Coldwell Banker Real Estate Group,
Michael J Morgen 920-428-2745,
Coldwell Banker Real Estate Group
Source: RANW as distributed by MLS GRID,MLS#: 50331349
Facts & features
Interior
Bedrooms & bathrooms
- Bedrooms: 3
- Bathrooms: 3
- Full bathrooms: 2
- 1/2 bathrooms: 1
Bedroom 1
- Level: Upper
- Dimensions: 16x13
Bedroom 2
- Level: Upper
- Dimensions: 13x12
Bedroom 3
- Level: Upper
- Dimensions: 10x10
Dining room
- Level: Main
- Dimensions: 10x07
Family room
- Level: Lower
- Dimensions: 22x16
Formal dining room
- Level: Main
- Dimensions: 12x11
Kitchen
- Level: Main
- Dimensions: 19x10
Living room
- Level: Main
- Dimensions: 23x13
Other
- Description: Laundry
- Level: Main
- Dimensions: 10x09
Other
- Description: Den/Office
- Level: Main
- Dimensions: 14x10
Other
- Description: Exercise Room
- Level: Lower
- Dimensions: 13x11
Heating
- Forced Air
Cooling
- Forced Air, Central Air
Appliances
- Included: Dishwasher, Disposal, Microwave, Range, Refrigerator
Features
- At Least 1 Bathtub, Kitchen Island, Walk-In Closet(s), Formal Dining
- Flooring: Wood/Simulated Wood Fl
- Basement: Full,Partially Finished,Sump Pump,Partial Fin. Contiguous
- Number of fireplaces: 2
- Fireplace features: Two, Gas, Wood Burning
Interior area
- Total interior livable area: 2,861 sqft
- Finished area above ground: 2,366
- Finished area below ground: 495
Video & virtual tour
Property
Parking
- Total spaces: 3
- Parking features: Attached, Heated Garage, Garage Door Opener
- Attached garage spaces: 3
Accessibility
- Accessibility features: Laundry 1st Floor
Features
- Patio & porch: Patio
Lot
- Size: 0.3 Acres
Details
- Parcel number: 319367200
- Zoning: Residential
Construction
Type & style
- Home type: SingleFamily
- Architectural style: Colonial
- Property subtype: Single Family Residence
Materials
- Brick, Vinyl Siding
- Foundation: Poured Concrete
Condition
- New construction: No
- Year built: 1992
Utilities & green energy
- Sewer: Public Sewer
- Water: Public
Community & HOA
Location
- Region: Appleton
Financial & listing details
- Price per square foot: $175/sqft
- Tax assessed value: $370,300
- Annual tax amount: $6,079
- Date on market: 8/20/2026
Estimated market value
$497,500
$473,000 - $522,000
$2,553/mo
Price history
| Date | Event | Price |
|---|---|---|
| 9/2/2026 | Contingent | $499,900$175/sqft |
Source:  WIREX MLS #50331349 Report a problem WIREX MLS #50331349 Report a problem | ||
| 8/20/2026 | Listed for sale | $499,900$175/sqft |
Source: RANW as distributed by MLS GRID #50331349 Report a problem | ||
Public tax history
| Year | Property taxes | Tax assessment |
|---|---|---|
| 2025 | $6,080 +6% | $370,300 |
| 2024 | $5,736 -2.7% | $370,300 |
| 2023 | $5,893 +3.5% | $370,300 +42.9% |
| 2022 | $5,696 -1.5% | $259,100 |
| 2021 | $5,781 | $259,100 |
Find assessor info on the county website
Monthly payment
Est. payment
Payment breakdown
Explore the cost of this home by adjusting the details. Changes won't be saved.Climate risks
Neighborhood: 54915
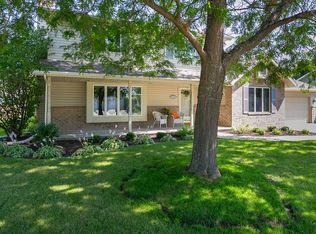
- $394,9004 bd2 ba2.5k sqft1514 E Cranberry Dr, Appleton, WI 54915Off Market
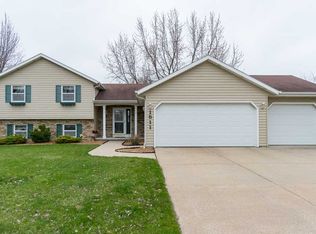
- $372,3003 bd2 ba1.9k sqft1503 E Meadow Grove Blvd, Appleton, WI 54915Off Market
- $396,7003 bd4 ba2.2k sqft3317 S Wildberry Ln, Appleton, WI 54915Off Market
- $382,5004 bd2 ba2.2k sqft1511 E Meadow Grove Blvd, Appleton, WI 54915Off Market
Similar homes
- $459,9004 bd3 ba2.1k sqft33 Pheasant Ct, Appleton, WI 54915For Sale
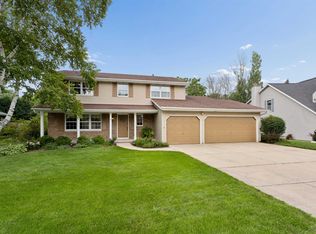 MLS ID #50330909, Tiffany L Holtz. RANW as distributed by MLS GRID
 - $429,9004 bd3 ba2.4k sqft29 Pheasant Ct, Appleton, WI 54915For Sale
 MLS ID #50332537, Tiffany L Holtz. RANW as distributed by MLS GRID
 - $424,9003 bd4 ba2.5k sqftW6832 Basswood Ln, Appleton, WI 54915For Sale
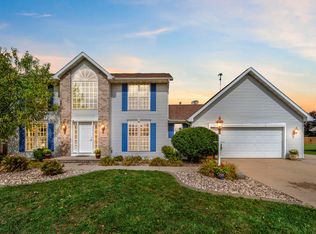 MLS ID #50332418, Alex J Young. RANW as distributed by MLS GRID
 - $450,9004 bd3 ba2.5k sqft1511 S Rebecca Ln, Appleton, WI 54915For Sale
 MLS ID #50329593, Kathy M Deitrich. RANW as distributed by MLS GRID
