Offered for the first time in 27 years, the c.1948 Dwight ''Red'' Harkins residence is an architectural gem steeped in legacy and brimming with soul. With only four owners in its storied history, this home wears its heritage with pride. Hudson Manor is one of Tempe's most beloved enclaves, where mid-century charm meets modern convenience just moments from the heartbeat of ASU and Tempe's thriving core. Set on a generous 11,243 square foot irrigated corner lot, this lovingly cared-for 4 bedroom, 2 bath residence offers 1,553 square feet of light-filled living, framed by mature landscaping and true neighborhood soul. A rare blend of timeless design and enduring craftsmanship, this beloved cottage ranch home is located on a corner lot framed by idyllic, park-like grounds that have taken decades to cultivate. This neighborhood remains one of Tempe's best-kept secrets...a place where owners settle in for decades, drawn by its charming homes, enduring sense of community and super convenient location.
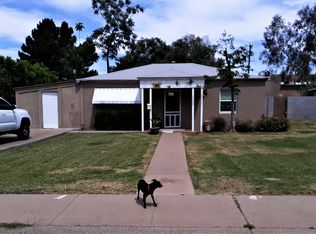
This is what pride of ownership looks like! The curb appeal is nothing short of enchanting. A lush, sprawling lawn, nourished by flood irrigation, unfolds behind manicured hedges of ornamental orange trees, while mature mulberry, and pine trees anchor the landscape in timeless beauty. Decorative shutters and classic window flower boxes lend a storybook charm to the façade and a covered front patio adds architectural dimension and a warm, welcoming presence. The exterior was freshly painted in 2024, adding to the crisp curb appeal. It's delightful and effortlessly inviting, just like the rest of the home.
Step inside to discover a series of thoughtfully composed spaces. The open-concept living room is both welcoming and refined, grounded by arched entryways and a crisp, yet eclectic, aesthetic.
The kitchen is a true standout. It is thoughtfully designed with generous prep space and effortless flow, whether you're savoring quiet mornings or entertaining a full house. Pops of playful color bring warmth and whimsy (and are removable), while modern touches like an encaustic tile backsplash extend to the ceiling adding an artisanal flair. Classic white shaker-style cabinetry is paired with Silestone quartz counters. Inset wall shelves, pantry cabinetry and a built-in desk area enhance both function and charm. The casual dining area offers seamless connection for gathering and serving, while recessed lighting, wood laminate floors and direct patio access round out this inviting culinary hub. Meals can be enjoyed at the dining table or al fresco on the adjacent patio. Outfitted with a newer gas range/oven ('20), built-in microwave and dishwasher. The space is as functional as it is stylish. Tucked just beyond the kitchen, the spacious laundry room offers built-in cabinetry for pantry goods and oversized appliances, plus a deep wash basin for added utility.
Enjoy the comfort of the four bedrooms, each bringing relaxation and privacy. Settle in for a sweet slumber in the spacious, split primary suiteif you are looking to relax and rejuvenate, this is the place. The primary suite is both comfortable and functional, featuring dual closets, warm-toned laminate wood flooring and a supplemental wall AC unit for keeping extra cool during the summer months. The primary bath was beautifully reimagined in 2021, blending timeless design with artisan touches. A classic white subway-tiled shower is paired with a patterned mosaic tile shower floor, built-in product niche and both rain head + a traditional shower fixture for a luxurious experience. Shaker-style cabinetry with beadboard detailing, dual undermount sinks and Silestone quartz counters lend elegance and functionality, while retro-inspired white mosaic tile floors complete the look with vintage charm. Each bedroom is thoughtfully appointed with ceiling fans, dual-pane windows and updated window coverings. The hall bath delights with retro flair. Think ice cream parlor charm with a pistachio-hued tub and floor tile. Creamy oatmeal-toned shower tile softens the palette, while a floating Euro-style vanity adds a crisp, modern counterpoint.
Prepare to fall in love with the dream yards that have been decades in the making. With the home's inimitable indoor/outdoor connection, you'll see why every detail in the yards is curated to enhance year-round livability. You'll find yourself marveling at your surroundings which include shade canopies from mature pine trees, as well as mature ornamental citrus, bougainvillea and flowering plants bringing in beautiful colors. The flood-irrigated lawn stretches endlessly across this generous 11,243 square foot lot; an idyllic expanse of green that invites play, gatherings and garden visions. A large Tuff Shed provides practical storage for seasonal décor, yard care and general storage needs.
Whether your heart craves quiet relaxation or vibrant celebration, the rear yard is ready to deliver. The yard features block fencing for privacy, a rear RV gate and double door gates at the front of the property. Every inch of the property has been utilized. A courtyard off the kitchen features salt finished concrete underfoot, a gorgeous traditional concrete fountain, lattice-supported vines and 2 pergolas with shade covers. With ample space for a future pool or spa, the possibilities for creating your own private oasis are endless. A discreet Rubbermaid storage shed is tucked beside a charming firepit seating area. A spacious 2 car carport has direct access to the kitchen, as well as the rear yard and provides ample covered parking while maintaining the clean lines and open flow of the home's classic mid-century form.
A long list of quality updates ensures peace of mind. This one-of-a-kind home blends agricultural excellence, thoughtfully remodeled interiors and overhauled home systems. Major renovations have taken place over the last 27 years. 2002 brought a thoughtful reimagining of the kitchen, primary suite, laundry room, block fencing and rear patio, along with upgraded insulation, electrical wiring and plumbing/sewer updates. The Milgard dual-pane windows and sliding door ('10) flood the home with natural light and frame tranquil views of the gorgeous lot and neighborhood. Home systems have been updated including the Trane HVAC system ('14), tankless Rinnai water heater ('22), new roof ('12) and water softener. Routine pest control and Tru Green lawn, tree and shrub treatment services round out the home's long list of practical perks.
Enjoy the ease of urban connectivity just one block from the light rail and streetcar, less than a mile to ASU and a short ride to Tempe Town Lake, as well as dining, shopping and entertainment epicenters like downtown Tempe/ Mill Avenue and Tempe Marketplace. Walk out your door and you are literally just a few steps away from destinations including Haji-Baba, The Hudson Eatery and Bar, Ziggi's Coffee, Parque de Soza Park, Safeway and more. Outdoor and sports enthusiasts will love the proximity to Tempe Diablo Stadium, Papago Park, A Mountain, South Mountain Phoenix Zoo, Phoenix Botanical Gardens and the 11-mile Scottsdale/Tempe Indian Bend Wash greenbelt. Easy access to the I-10, US 60, 143 and 202 and Phx Sky Harbor. Whether you're a first-time buyer, seasoned investor or long-term local seeking a sense of place, this home offers the perfect blend of character, comfort, and location. If the Harkins name rings a bell, it's with good reason! Dwight "Red" Harkins, along with his son Dan Harkins, are the names behind Harkins Theatres. In 1933, Dwight opened Tempe's first movie house, The State Theater, which marked the beginning of what would become Arizona's beloved Harkins Theater legacy. Don't miss this crazy cool opportunity to own a treasured heirloom; a true piece of Tempe history!
Sold for $517,000
Zillow last checked:
Listing updated:
Bought with:
Samantha N Jackson-Boland, SA685571000
Limitless Real Estate
Blake Clark, BR658708000
Limitless Real Estate
Source: ARMLS,MLS#: 6889744
Price history
| Date | Event | Price |
|---|---|---|
| 7/31/2025 | Sold | $517,000+3.4%$333/sqft |
Source:  ARMLS #6889744 Report a problem ARMLS #6889744 Report a problem | ||
| 7/11/2025 | Pending sale | $499,900$322/sqft |
Source: ARMLS #6889744 Report a problem | ||
| 7/8/2025 | Listed for sale | $499,900+410.1%$322/sqft |
Source: ARMLS #6889744 Report a problem | ||
| 4/29/1998 | Sold | $98,000$63/sqft |
Source: Public Record Report a problem | ||


Get a cash offer in 3 minutes
Find out how much your home could sell for in as little as 3 minutes with a no-obligation cash offer.
Estimated market value
$506,400
