Skip main navigation
Closed
  • $66,000

    1502 E Main St, West Frankfort, IL 62896

    2beds
    1,520sqft
    Single Family Residence
    Built in 1970
    8,276 Square Feet Lot
    $71,200 Zestimate®
    $43/sqft
    $855 Estimated rent

    Home value

    $71,200

    Estimated sales range

    Not available

    $855/mo

    Zestimate® history
    Loading
    Loading...

    Owner options

    List your home for rent

    $855/mo

    Rent Zestimate®

    Find your next renter with Zillow Rental Manager. Plus, with online applications, you can quickly screen prospective tenants – for free.

    Learn more

    $855/mo

    Rent Zestimate®

    Refinance and save

    $362/mo

    Est. payment

    Refinancing to a lower rate could help reduce your monthly payments and save thousands over the life of the loan.

    See today's rates

    $362/mo

    Est. payment

    Explore your selling options

    Work with a Zillow partner agent

    Leverage their expertise and Zillow's premium Showcase listings to get your home seen by more buyers.

    Get started

    List with your own agent

    Get your home in front of millions of buyers by listing it on Zillow.

    Learn how to do it

    Sell it yourself

    Take full control of how buyers see your home on Zillow by listing For Sale by Owner (FSBO).

    List your home

    What's special

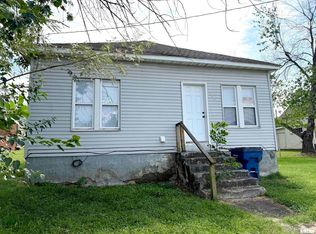
    **A 1970's Architectural Gem** Step back in time with this must-see vintage 1970s all-brick home that exudes character and charm! From the moment you arrive, the stunning architectural details and built-in planters beckon you to imagine a vibrant flower display surrounding this timeless property. Enter through one of two inviting Dutch doors into the great room, a masterpiece of design with vaulted ceilings adorned with wood beams, floor-to-ceiling windows that flood the space with natural light, and a steel fireplace. A full wall of louvered-door closets offers abundant storage, while the original built-in desk and shelving above provide a perfect nook for creativity or organization. The kitchen is a nostalgic treasure, featuring original 70s details like a built-in bread box, toaster, and a unique pop-up mixer-a true homage to mid-century design. The living room is equally inviting, offering a comfortable retreat with its large windows that frame the outdoors beautifully. Two spacious bedrooms boast ample closet space, making this home as functional as it is stylish. With its remarkable architecture, timeless features, and potential for customization, this home is ready for you to create your own slice of retro paradise. Don't miss your chance to own this one-of-a-kind property! Schedule your private showing today!

    Zillow last checked:

    Listing updated:

    Listed by:

    Lauri Cadle 317-318-3266,

    House 2 Home Realty Carterville

    Bought with:

    Daniel Harshbarger

    KELLER WILLIAMS PINNACLE

    Source: MRED as distributed by MLS GRID,MLS#: QC4259350MLS Logo

    Facts & features

    Interior

    Bedrooms & bathrooms
    • Bedrooms: 2
    • Bathrooms: 1
    • Full bathrooms: 1
    Primary bedroom
    • Features: Flooring (Carpet)
    • Level: Main
    • Area: 150 Square Feet
    • Dimensions: 15x10
    Primary bedroom
    • Features: Flooring (Carpet)
    • Level: Main
    • Area: 150 Square Feet
    • Dimensions: 15x10
    Primary bedroom
    • Features: Flooring (Carpet)
    • Level: Main
    • Area: 150 Square Feet
    • Dimensions: 15x10
    Bedroom 2
    • Features: Flooring (Carpet)
    • Level: Main
    • Area: 144 Square Feet
    • Dimensions: 12x12
    Bedroom 2
    • Features: Flooring (Carpet)
    • Level: Main
    • Area: 144 Square Feet
    • Dimensions: 12x12
    Great room
    • Features: Flooring (Carpet)
    • Level: Main
    • Area: 600 Square Feet
    • Dimensions: 20x30
    Great room
    • Features: Flooring (Carpet)
    • Level: Main
    • Area: 600 Square Feet
    • Dimensions: 20x30
    Kitchen
    • Features: Flooring (Laminate)
    • Level: Main
    • Area: 120 Square Feet
    • Dimensions: 12x10
    Kitchen
    • Features: Flooring (Laminate)
    • Level: Main
    • Area: 120 Square Feet
    • Dimensions: 12x10
    Living room
    • Features: Flooring (Laminate)
    • Level: Main
    • Area: 300 Square Feet
    • Dimensions: 15x20
    Living room
    • Features: Flooring (Laminate)
    • Level: Main
    • Area: 300 Square Feet
    • Dimensions: 15x20
    Heating
    • Electric, Forced Air
    Cooling
    • Central Air
    Appliances
    • Included: Range, Refrigerator
    Features
    • Basement: Unfinished,Egress Window,Partial
    Interior area
    • Total interior livable area: 1,520 sqft

    Property

    Parking
    • Total spaces: 2
    • Parking features: Yes, Attached, Garage
    • Attached garage spaces: 2
    Lot
    • Size: 8,276 Square Feet
    • Dimensions: 70x120
    • Features: Corner Lot
    Details
    • Parcel number: 1220307001

    Construction

    Type & style
    • Home type: SingleFamily
    • Architectural style: Ranch
    • Property subtype: Single Family Residence
    Condition
    • New construction: No
    • Year built: 1970

    Utilities & green energy

    • Sewer: Public Sewer
    • Water: Public

    Community & HOA

    Community
    • Subdivision: None
    Location
    • Region: West Frankfort

    Financial & listing details

    • Price per square foot: $43/sqft
    • Tax assessed value: $115,740
    • Annual tax amount: $3,400
    • Date on market: 12/30/2025
    • Listing terms: Cash

    Price history

    DateEventPrice
    1/30/2025Sold$66,000+1.5%$43/sqft
    Source: MRED as distributed by MLS GRID #QC4259350 Report a problem
    1/1/2025Pending sale$65,000$43/sqft
    Source: RMLS Alliance as distributed by MLS GRID #QC4259350 Report a problem
    12/30/2024Listed for sale$65,000-9.7%$43/sqft
    Source: RMLS Alliance as distributed by MLS GRID #QC4259350 Report a problem
    11/30/2021Listing removed--
    Source: RMLS Alliance as distributed by MLS GRID #EB435386 Report a problem
    8/3/2021Pending sale$72,000$47/sqft
    Source: RMLS Alliance as distributed by MLS GRID #EB435386 Report a problem
    1/14/2021Listing removed--
    Source: RMLS Alliance as distributed by MLS GRID Report a problem
    7/27/2020Listed for sale$72,000$47/sqft
    Source: C21 HOUSE OF REALTY, INC. #EB435386 Report a problem

    Public tax history

    YearProperty taxesTax assessment
    2024$3,505 +3.1%$38,580 +4%
    2023$3,400 +725.7%$37,095 +8%
    2022$412 -80.9%$34,345 +8%
    2021$2,155 $31,800 -0.8%
    2020-- $32,060 -1.1%
    2019$404 +2.9%$32,425 +4%
    2018$392 -2.4%$31,175 +8.3%
    2017$402 +4.6%$28,780
    2016$384 $28,780
    2015$384 -0.7%$28,780
    2014$387 -20%$28,780
    2013$483 $28,780
    2012$483 -2.3%$28,780 +1.6%
    2011$495 $28,340
    2010-- $28,340
    Find assessor info on the county website

    Neighborhood: 62896

    Nearby schools

    GreatSchools rating
    Schools provided by the listing agent
    • High: West Frankfort Hs

    Source: MRED as distributed by MLS GRID. This data may not be complete. We recommend contacting the local school district to confirm school assignments for this home.

    Get pre-qualified for a loan
    At Zillow Home Loans, we can pre-qualify you in as little as 5 minutes with no impact to your credit score.

    An equal housing lender. NMLS #10287.