Welcome to this charming 3 bedroom, 2 bathroom split plan home, nestled on a serene 1/4 acre lot on a quiet dead-end street! As you step inside, you'll be greeted by the warmth of the formal living room, perfect for relaxing and entertaining. The additional family room features a cozy dinette area, ideal for casual meals and quality time with loved ones. The kitchen, with its endless possibilities, has a range with double oven for creative cooks and can be redesigned to create an open floor plan that suits your lifestyle. The primary bedroom located off of the family room has an ensuite bathroom with a walk-in closet, linen closet and standalone shower. The guest bathroom near the other two bedrooms in this split plan home features bars mounted for safety and a standalone shower. French doors from the family room lead to the sun-kissed Florida room, perfect for sipping morning coffee or enjoying a relaxing afternoon. This space with windows can easily be set up with an air conditioner. The exterior features a sturdy shed, perfect for storing outdoor gear and tools, and a well-maintained gutter system around the Florida room. The spacious utility room, located under the carport, offers ample storage space and a convenient laundry area. The home's newer roof and HVAC unit provide peace of mind, ensuring a comfortable and efficient living space. With its solid foundation and block construction, this home is waiting for your personal touches. Imagine updating the kitchen, adding your favorite colors and textures, and making this house your dream home. There is a second AC unit dedicated to the family room and primary bedroom/bathroom with separate thermostat. Don't miss this incredible opportunity to own a tranquil retreat in a quaint Plant City neighborhood. Schedule your showing today and make this house your home sweet home!
Sold for $305,000
$305,000
1502 E MIMOSA DRIVE, PLANT CITY, FL 33563
3beds
1,409sqft
Single Family Residence
Built in 1957
0.26 Acres Lot
$306,300 Zestimate®
$216/sqft
$1,996 Estimated rent
Home value
$306,300
$288,000 - $325,000
$1,996/mo
Zestimate® history
Owner options
List your home for rent
$1,996/mo
Rent Zestimate®
Find your next renter with Zillow Rental Manager. Plus, with online applications, you can quickly screen prospective tenants – for free.
$1,996/mo
Rent Zestimate®
Refinance and save
$2,112/mo
Est. payment
Refinancing to a lower rate could help reduce your monthly payments and save thousands over the life of the loan.
$2,112/mo
Est. payment
Explore your selling options
Work with a Zillow partner agent
Leverage their expertise and Zillow's premium Showcase listings to get your home seen by more buyers.
Get startedList with your own agent
Get your home in front of millions of buyers by listing it on Zillow.
Learn how to do itSell it yourself
Take full control of how buyers see your home on Zillow by listing For Sale by Owner (FSBO).
List your homeWhat's special
Zillow last checked:
Listing updated:
Listed by:
Melissa Minck 813-395-3953,
LPT REALTY, LLC 877-366-2213,
Kayla Wagner,
LPT REALTY, LLC
Bought with:
Ana Acosta, 3454699
NEW BEGINNING REALTY LLC
Source: Stellar MLS,MLS#: T3531617 Originating MLS: Orlando Regional
Originating MLS: Orlando Regional
Facts & features
Interior
Bedrooms & bathrooms
- Bedrooms: 3
- Bathrooms: 2
- Full bathrooms: 2
Rooms
- Room types: Family Room, Florida Room, Living Room
Primary bedroom
- Features: Ceiling Fan(s), Walk-In Closet(s)
- Level: First
- Dimensions: 11.5x13
Bedroom 2
- Features: Ceiling Fan(s), Built-in Closet
- Level: First
- Dimensions: 14.5x10
Bedroom 3
- Features: Ceiling Fan(s), Built-in Closet
- Level: First
- Dimensions: 10.5x10
Primary bathroom
- Features: En Suite Bathroom, Shower No Tub, Single Vanity, Linen Closet
- Level: First
- Dimensions: 8x7
Bathroom 2
- Features: Handicapped Accessible, Shower No Tub, Single Vanity
- Level: First
- Dimensions: 7x6
Family room
- Features: Ceiling Fan(s)
- Level: First
- Dimensions: 14x20.5
Florida room
- Features: Ceiling Fan(s)
- Level: First
- Dimensions: 11.5x11.5
Kitchen
- Features: Built-In Shelving
- Level: First
- Dimensions: 9x12
Laundry
- Features: Built-In Shelving
- Level: First
- Dimensions: 12x5.5
Living room
- Features: Ceiling Fan(s)
- Level: First
- Dimensions: 13x15
Heating
- Central, Electric
Cooling
- Central Air
Appliances
- Included: Dishwasher, Dryer, Electric Water Heater, Microwave, Range, Refrigerator, Washer
- Laundry: Laundry Room
Features
- Ceiling Fan(s), Primary Bedroom Main Floor, Split Bedroom, Thermostat
- Flooring: Carpet, Laminate, Tile
- Has fireplace: No
Interior area
- Total structure area: 1,921
- Total interior livable area: 1,409 sqft
Property
Parking
- Total spaces: 1
- Parking features: Covered, Curb Parking, Driveway, Off Street, On Street
- Carport spaces: 1
- Has uncovered spaces: Yes
Features
- Levels: One
- Stories: 1
- Patio & porch: Covered, Enclosed, Front Porch, Side Porch
- Exterior features: Private Mailbox, Rain Gutters, Storage
Lot
- Size: 0.26 Acres
- Dimensions: 76 x 147
- Features: Cleared, City Lot, Street Dead-End
- Residential vegetation: Mature Landscaping, Trees/Landscaped
Details
- Additional structures: Shed(s)
- Parcel number: P21282257Z00000000004.0
- Zoning: R-1
- Special conditions: None
Construction
Type & style
- Home type: SingleFamily
- Property subtype: Single Family Residence
Materials
- Block
- Foundation: Slab
- Roof: Shingle
Condition
- New construction: No
- Year built: 1957
Utilities & green energy
- Sewer: Public Sewer
- Water: Public
- Utilities for property: BB/HS Internet Available, Cable Connected, Electricity Connected, Phone Available, Public, Sewer Connected, Water Connected
Community & HOA
Community
- Pet fee: $0 monthly
- Subdivision: MIMOSA PARK SUB
HOA
- Has HOA: No
Location
- Region: Plant City
Financial & listing details
- Price per square foot: $216/sqft
- Tax assessed value: $223,813
- Annual tax amount: $281
- Date on market: 6/7/2024
- Cumulative days on market: 62 days
- Listing terms: Cash,Conventional,FHA,VA Loan
- Ownership: Fee Simple
- Total actual rent: 0
- Electric utility on property: Yes
- Road surface type: Paved
Price history
| Date | Event | Price |
|---|---|---|
| 12/5/2024 | Sold | $305,000+1.7%$216/sqft |
Source:  Stellar MLS #T3531617 Report a problem Stellar MLS #T3531617 Report a problem | ||
| 11/6/2024 | Pending sale | $300,000$213/sqft |
Source: Stellar MLS #T3531617 Report a problem | ||
| 10/24/2024 | Price change | $300,000-4.8%$213/sqft |
Source: Stellar MLS #T3531617 Report a problem | ||
| 9/25/2024 | Price change | $315,000-3.1%$224/sqft |
Source: Stellar MLS #T3531617 Report a problem | ||
| 9/9/2024 | Listed for sale | $325,000+8.3%$231/sqft |
Source: Stellar MLS #T3531617 Report a problem | ||
| 6/26/2024 | Listing removed | -- |
Source: Stellar MLS #T3531617 Report a problem | ||
| 6/11/2024 | Pending sale | $300,000$213/sqft |
Source: Stellar MLS #T3531617 Report a problem | ||
| 6/8/2024 | Listed for sale | $300,000$213/sqft |
Source: Stellar MLS #T3531617 Report a problem | ||
Public tax history
| Year | Property taxes | Tax assessment |
|---|---|---|
| 2025 | $4,094 +1311.3% | $223,813 +274.9% |
| 2024 | $290 +3.1% | $59,703 +3% |
| 2023 | $281 -14.5% | $57,964 +3% |
| 2022 | $329 -0.7% | $56,276 +3% |
| 2021 | $332 +0.2% | $54,637 +1.4% |
| 2020 | $331 +0.7% | $53,883 +2.3% |
| 2019 | $329 | $52,672 +1.9% |
| 2018 | $329 -0.6% | $51,690 -32.1% |
| 2017 | $331 +0.4% | $76,092 +53.5% |
| 2016 | $329 +8.4% | $49,586 +0.7% |
| 2015 | $304 -0.8% | $49,241 +0.8% |
| 2014 | $306 | $48,850 +1.5% |
| 2013 | $306 -8.6% | $48,128 -3.6% |
| 2012 | $335 -33.9% | $49,917 -7% |
| 2011 | $507 -1.7% | $53,673 -0.7% |
| 2010 | $516 +1.5% | $54,068 +2.7% |
| 2009 | $509 +2.3% | $52,647 +0.1% |
| 2008 | $497 +1.5% | $52,594 +3% |
| 2007 | $490 -3.9% | $51,062 +2.5% |
| 2006 | $510 +3.3% | $49,817 +3% |
| 2005 | $493 | $48,366 +3% |
| 2004 | -- | $46,957 +1.9% |
| 2003 | -- | $46,081 +2.4% |
| 2002 | -- | $45,001 +1.6% |
| 2001 | -- | $44,292 -22.6% |
| 2000 | $405 | $57,188 |
Find assessor info on the county website
Neighborhood: 33563
Nearby homes
- $258,0003 bd1 ba1.1k sqft1504 E Mimosa Dr, Plant City, FL 33563Sold
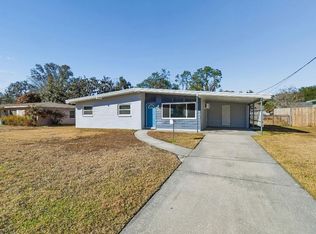
- $245,6003 bd1 ba1k sqft1408 E Mimosa Dr, Plant City, FL 33563Off Market

- $246,9003 bd1 ba1.2k sqft1406 E Mimosa Dr, Plant City, FL 33563Off Market
- $254,8002 bd2 ba1.4k sqft1506 E Mimosa Dr, Plant City, FL 33563Off Market
- $291,5002 bd1 ba1.7k sqft1407 N Maryland Ave, Plant City, FL 33563Off Market
- $291,9003 bd2 ba1.5k sqft1503 E Mimosa Dr, Plant City, FL 33563Off Market
- $348,9003 bd3 ba2k sqft1409 E Mimosa Dr, Plant City, FL 33563Off Market
- $266,0003 bd2 ba1.3k sqft1404 E Mimosa Dr, Plant City, FL 33563Off Market
Nearby schools
GreatSchools rating
- 4/10Jackson Elementary SchoolGrades: PK-5Distance: 0.8 mi
- 3/10Marshall Middle SchoolGrades: 6-8Distance: 0.8 mi
- 5/10Plant City High SchoolGrades: 9-12Distance: 2.7 mi
Schools provided by the listing agent
- Elementary: Jackson-HB
- Middle: Marshall-HB
- High: Plant City-HB
Source: Stellar MLS. This data may not be complete. We recommend contacting the local school district to confirm school assignments for this home.
Get a cash offer in 3 minutes
Find out how much your home could sell for in as little as 3 minutes with a no-obligation cash offer.
Estimated market value
$306,300
Get a cash offer in 3 minutes
Find out how much your home could sell for in as little as 3 minutes with a no-obligation cash offer.
Estimated market value
$306,300
- Florida
- Hillsborough County
- Plant City
- 33563
- 1502 E MIMOSA DRIVE
Nearby cities
Nearby zip codes
Other Plant City Topics
