Beautiful home in a highly desirable neighborhood. Beautiful Foyer trimmed with crown molding, and with a charming triple archway presentation. The left arched doorway leads to the front bedroom with the high clipped ceiling and walk-in closet. The right arched doorway leads to the bedroom hall, and the large central archway leads to the very open Kitchen, Great Room and Breakfast Nook. The Great Room has a beautiful high cathedral ceiling. Large Breakfast Nook will fit a large table, and has a glass door to the covered patio with in-glass blinds. Kitchen with quartz counters and island, stainless steel built-in appliances, and a large walk-in corner pantry. Lots of natural light in this open living space. Nice sized Primary Suite with a 10' tray ceiling, walk-in closet, and private bath with dual sink vanity and walk-in shower with a bench, and a private linen/medicine closet. This is a very private Primary Suite because only a tiny piece of the bedroom wall overlaps any of the common living space. Past customers of the builders have commented on how quiet this Suite is! Custom drop zone coming in from the garage has lots of hooks and nooks for coats and storage, as well as a bench to sit on to take your shoes off at the end of the day, or put your boots on when it just wont stop raining in the spring! Lots of storage space with 3 linen/storage closets and a coat closet in the foyer. 2 LiftMaster garage door openers that allow you to close your garage from anywhere! Rinnai tankless water heater. Rain Bird sprinkler system. Programmable thermostat.
Sold for $340,000
$340,000
1502 E Utica Pl, Broken Arrow, OK 74011
4beds
1,908sqft
Single Family Residence
Built in 2022
8,407 Square Feet Lot
$340,300 Zestimate®
$178/sqft
$2,349 Estimated rent
Home value
$340,300
$323,000 - $357,000
$2,349/mo
Zestimate® history
Owner options
List your home for rent
$2,349/mo
Rent Zestimate®
Find your next renter with Zillow Rental Manager. Plus, with online applications, you can quickly screen prospective tenants – for free.
$2,349/mo
Rent Zestimate®
Refinance and save
$2,274/mo
Est. payment
Refinancing to a lower rate could help reduce your monthly payments and save thousands over the life of the loan.
$2,274/mo
Est. payment
Explore your selling options
Work with a Zillow partner agent
Leverage their expertise and Zillow's premium Showcase listings to get your home seen by more buyers.
Get startedList with your own agent
Get your home in front of millions of buyers by listing it on Zillow.
Learn how to do itSell it yourself
Take full control of how buyers see your home on Zillow by listing For Sale by Owner (FSBO).
List your homeWhat's special
Zillow last checked:
Listing updated:
Listed by:
David S Dumont 918-409-5195,
Pinnacle Realty Group
Bought with:
Hannah McCollough, 183050
eXp Realty, LLC
Source: MLS Technology, Inc.,MLS#: 2539792 Originating MLS: MLS Technology
Originating MLS: MLS TechnologyFacts & features
Interior
Bedrooms & bathrooms
- Bedrooms: 4
- Bathrooms: 2
- Full bathrooms: 2
Primary bedroom
- Description: Master Bedroom,Private Bath,Walk-in Closet
- Level: First
Bedroom
- Description: Bedroom,Walk-in Closet
- Level: First
Bedroom
- Description: Bedroom,
- Level: First
Bedroom
- Description: Bedroom,
- Level: First
Primary bathroom
- Description: Master Bath,Double Sink,Full Bath,Shower Only,Vent
- Level: First
Bathroom
- Description: Hall Bath,Bathtub,Full Bath,Vent
- Level: First
Great room
- Description: Great Room/Combo,
- Level: First
Kitchen
- Description: Kitchen,Breakfast Nook,Island,Pantry
- Level: First
Utility room
- Description: Utility Room,Inside
- Level: First
Heating
- Central, Gas
Cooling
- Central Air
Appliances
- Included: Cooktop, Dishwasher, Disposal, Gas Water Heater, Microwave, Oven, Range, Tankless Water Heater, Plumbed For Ice Maker
- Laundry: Washer Hookup, Electric Dryer Hookup
Features
- Quartz Counters, Stone Counters, Vaulted Ceiling(s), Ceiling Fan(s), Electric Oven Connection, Gas Range Connection, Programmable Thermostat
- Flooring: Carpet, Tile
- Windows: Vinyl, Insulated Windows
- Basement: None
- Has fireplace: No
Interior area
- Total structure area: 1,908
- Total interior livable area: 1,908 sqft
Property
Parking
- Total spaces: 3
- Parking features: Attached, Garage
- Attached garage spaces: 3
Features
- Levels: One
- Stories: 1
- Patio & porch: Covered, Patio, Porch
- Exterior features: Sprinkler/Irrigation, Landscaping, Rain Gutters
- Pool features: None
- Fencing: Full,Privacy
Lot
- Size: 8,407 Square Feet
- Features: None
Details
- Additional structures: None
- Parcel number: 81039842550370
Construction
Type & style
- Home type: SingleFamily
- Architectural style: Craftsman
- Property subtype: Single Family Residence
Materials
- Brick, Wood Frame
- Foundation: Slab
- Roof: Asphalt,Fiberglass
Condition
- Year built: 2022
Utilities & green energy
- Sewer: Public Sewer
- Water: Public
- Utilities for property: Cable Available, Electricity Available, Fiber Optic Available, Natural Gas Available, Phone Available, Water Available
Green energy
- Energy efficient items: Windows
Community & HOA
Community
- Features: Gutter(s), Sidewalks
- Security: No Safety Shelter, Smoke Detector(s)
- Subdivision: Seven Oaks South Ii
HOA
- Has HOA: Yes
- Amenities included: Clubhouse, Other, Pool
- HOA fee: $550 annually
Location
- Region: Broken Arrow
Financial & listing details
- Price per square foot: $178/sqft
- Tax assessed value: $342,006
- Annual tax amount: $4,615
- Date on market: 9/17/2025
- Cumulative days on market: 238 days
- Listing terms: Conventional,FHA,Other,VA Loan
Price history
| Date | Event | Price |
|---|---|---|
| 6/15/2026 | Listing removed | $2,395$1/sqft |
Source: Zillow Rentals Report a problem | ||
| 6/8/2026 | Listed for rent | $2,395$1/sqft |
Source: Zillow Rentals Report a problem | ||
| 6/5/2026 | Sold | $340,000-4.2%$178/sqft |
Source:  MLS Technology, Inc. #2539792 Report a problem MLS Technology, Inc. #2539792 Report a problem | ||
| 5/16/2026 | Pending sale | $354,900$186/sqft |
Source: MLS Technology, Inc. #2539792 Report a problem | ||
| 9/17/2025 | Listed for sale | $354,900+609.8%$186/sqft |
Source: MLS Technology, Inc. #2539792 Report a problem | ||
| 6/23/2022 | Sold | $50,000-83%$26/sqft |
Source: Public Record Report a problem | ||
| 1/25/2021 | Sold | $293,500+410.4%$154/sqft |
Source: Public Record Report a problem | ||
| 7/23/2020 | Sold | $57,500$30/sqft |
Source: Public Record Report a problem | ||
Public tax history
| Year | Property taxes | Tax assessment |
|---|---|---|
| 2025 | $4,840 +4.9% | $37,621 +5% |
| 2024 | $4,615 +553% | $35,829 +551.4% |
| 2023 | $707 +1406.3% | $5,500 +1419.3% |
| 2022 | $47 0% | $362 |
| 2021 | $47 +5002.2% | $362 +5071.4% |
| 2020 | $1 | $7 |
| 2019 | $1 | $7 |
| 2018 | $1 | $7 +16.7% |
| 2017 | $1 | $6 |
| 2016 | $1 | $6 |
Find assessor info on the county website
Neighborhood: 74011
Nearby homes
- $393,1004 bd3 ba2.1k sqft1506 E Utica Pl, Broken Arrow, OK 74011Off Market

- $370,100-- bd3 ba2.3k sqft4007 S 13th Ct, Broken Arrow, OK 74011Off Market
- $393,1004 bd3 ba2.1k sqft1422 E Utica Pl, Broken Arrow, OK 74011Off Market

- $347,7003 bd2 ba1.7k sqft1418 E Utica Pl, Broken Arrow, OK 74011Off Market
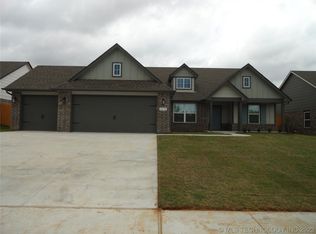
- $345,0003 bd2 ba1.8k sqft1427 E South Park Pl, Broken Arrow, OK 74011Sold
- $362,6004 bd2 ba1.9k sqft1414 E Utica Pl, Broken Arrow, OK 74011Off Market
- $365,0003 bd3 ba2.1k sqft1423 E South Park Pl, Broken Arrow, OK 74011Pending
- $405,800-- bd3 ba2.1k sqft1503 E South Park Pl, Broken Arrow, OK 74011Off Market
Nearby schools
GreatSchools rating
- 8/10Rosewood Elementary SchoolGrades: PK-5Distance: 2.2 mi
- 4/10Broken Arrow Freshman AcademyGrades: 9Distance: 1 mi
- 5/10Childers Middle SchoolGrades: 6-8Distance: 1.8 mi
Schools provided by the listing agent
- Elementary: Rosewood
- Middle: Childers
- High: Broken Arrow
- District: Broken Arrow - Sch Dist (3)
Source: MLS Technology, Inc.. This data may not be complete. We recommend contacting the local school district to confirm school assignments for this home.


Get pre-qualified for a loan
At Zillow Home Loans, we can pre-qualify you in as little as 5 minutes with no impact to your credit score.An equal housing lender. NMLS #10287.
Sell for more on Zillow
Get a Zillow Showcase℠ listing at no additional cost and you could sell for .
$340,300
2% more
+$6,806
With Zillow Showcase(estimated)
$347,106
- Oklahoma
- Tulsa County
- Broken Arrow
- 74011
- 1502 E Utica Pl
Nearby cities
Nearby neighborhoods
Nearby zip codes
Other Broken Arrow Topics
