RARE! Well-maintained, GROUND LEVEL with GARAGE and FINISHED BASEMENT condo new to the market in sought after Woodbury Heights community. With over 1500sf of living space, this 2 bedroom, 2 bath, handicap accessible ground floor space provides the perfect setting for privacy yet offers all the conveniences of town services, nearby parks and recreation or simply a short walk to the private pool for the community. Wood floors in the entry and hallways, walk-in pantry, generous room sizes and a private, shaded deck with newer sliding doors. The finished lower level has one massive recreation room, plus separate room for an office as well as extra storage under the stairway and in the utility area. Heating/AC unit updated within the last 2 years, hot water in 2023, plenty of room to grow into. Enjoy the brightness of your eating area, corian countertops and easy access to your garage and community amenities.
Sold for $340,000
$340,000
1502 Evergreen Court, Highland Mills, NY 10930
2beds
1,000sqft
Condominium, Residential
Built in 1990
-- sqft lot
$355,300 Zestimate®
$340/sqft
$2,328 Estimated rent
Home value
$355,300
$309,000 - $405,000
$2,328/mo
Zestimate® history
Owner options
List your home for rent
$2,328/mo
Rent Zestimate®
Find your next renter with Zillow Rental Manager. Plus, with online applications, you can quickly screen prospective tenants – for free.
$2,328/mo
Rent Zestimate®
Refinance and save
$2,616/mo
Est. payment
Refinancing to a lower rate could help reduce your monthly payments and save thousands over the life of the loan.
$2,616/mo
Est. payment
Explore your selling options
Work with a Zillow partner agent
Leverage their expertise and Zillow's premium Showcase listings to get your home seen by more buyers.
Get startedList with your own agent
Get your home in front of millions of buyers by listing it on Zillow.
Learn how to do itSell it yourself
Take full control of how buyers see your home on Zillow by listing For Sale by Owner (FSBO).
List your homeWhat's special
Finished basementPrivate shaded deckGround levelMassive recreation roomWood floorsWalk-in pantryExtra storage
Zillow last checked:
Listing updated:
Listed by:
Chris Scibelli 845-494-3749,
Keller Williams Realty 845-928-8000
Bought with:
Chris Scibelli, 10491200206
Keller Williams Realty
Source: OneKey® MLS as distributed by MLS GRID,MLS#: 867161
Facts & features
Interior
Bedrooms & bathrooms
- Bedrooms: 2
- Bathrooms: 2
- Full bathrooms: 2
Heating
- Forced Air
Cooling
- Central Air
Appliances
- Included: Dishwasher, Dryer, Exhaust Fan, Gas Range, Humidifier, Microwave, Refrigerator, Washer, Gas Water Heater
- Laundry: Washer/Dryer Hookup, Laundry Room
Features
- First Floor Bedroom, First Floor Full Bath, Ceiling Fan(s), Galley Type Kitchen, Primary Bathroom, Open Kitchen, Pantry
- Flooring: Carpet, Wood
- Windows: Double Pane Windows
- Basement: Finished,Storage Space
- Attic: Crawl
- Has fireplace: No
Interior area
- Total structure area: 1,000
- Total interior livable area: 1,000 sqft
Property
Parking
- Total spaces: 1
- Parking features: Garage
- Garage spaces: 1
Accessibility
- Accessibility features: Accessible Bedroom
Details
- Parcel number: 335809
- Special conditions: None
Construction
Type & style
- Home type: Condo
- Architectural style: Garden
- Property subtype: Condominium, Residential
Condition
- Actual
- Year built: 1990
Utilities & green energy
- Sewer: Public Sewer
- Water: Public
- Utilities for property: Cable Connected, Electricity Connected, Natural Gas Connected, Sewer Connected, Trash Collection Private, Water Connected
Community & HOA
Community
- Features: Pool
HOA
- Has HOA: Yes
- Amenities included: Pool
- Services included: Common Area Maintenance, Electricity, Maintenance Structure, Pool Service, Snow Removal, Trash
- HOA fee: $250 monthly
- HOA name: Archway
- HOA phone: 845-928-3343
Location
- Region: Highland Mills
Financial & listing details
- Price per square foot: $340/sqft
- Tax assessed value: $134,600
- Annual tax amount: $4,129
- Date on market: 5/27/2025
- Cumulative days on market: 9 days
- Listing agreement: Exclusive Right To Sell
- Electric utility on property: Yes
Price history
| Date | Event | Price |
|---|---|---|
| 8/11/2025 | Sold | $340,000+3.1%$340/sqft |
Source:  OneKey® MLS as distributed by MLS GRID #867161 Report a problem OneKey® MLS as distributed by MLS GRID #867161 Report a problem | ||
| 6/20/2025 | Pending sale | $329,900$330/sqft |
Source: OneKey® MLS as distributed by MLS GRID #867161 Report a problem | ||
| 6/5/2025 | Listing removed | $329,900$330/sqft |
Source: OneKey® MLS as distributed by MLS GRID #867161 Report a problem | ||
| 5/27/2025 | Listed for sale | $329,900+50%$330/sqft |
Source: OneKey® MLS as distributed by MLS GRID #867161 Report a problem | ||
| 10/3/2012 | Sold | $220,000-4.3%$220/sqft |
Source: OneKey® MLS as distributed by MLS GRID #H531697 Report a problem | ||
| 8/14/2012 | Price change | $229,990+0%$230/sqft |
Source: RE/MAX Benchmark Realty Group #531697 Report a problem | ||
| 8/10/2012 | Listed for sale | $229,900+2.2%$230/sqft |
Source: RE/MAX Benchmark Realty Group #531697 Report a problem | ||
| 7/5/2012 | Listing removed | $225,000$225/sqft |
Source: RE/MAX Benchmark Realty Group #523004 Report a problem | ||
| 6/10/2012 | Price change | $225,000-5.9%$225/sqft |
Source: RE/MAX Benchmark Realty Group #523004 Report a problem | ||
| 5/23/2012 | Price change | $239,000-4%$239/sqft |
Source: RE/MAX Benchmark Realty Group #523004 Report a problem | ||
| 3/17/2012 | Price change | $249,000-3.9%$249/sqft |
Source: RE/MAX Benchmark Realty Group #523004 Report a problem | ||
| 3/5/2012 | Listed for sale | $259,000$259/sqft |
Source: RE/MAX Benchmark Realty #523004 Report a problem | ||
Public tax history
| Year | Property taxes | Tax assessment |
|---|---|---|
| 2025 | -- | $37,000 |
| 2024 | -- | $37,000 |
| 2023 | -- | $37,000 |
| 2022 | -- | $37,000 |
| 2021 | -- | $37,000 |
| 2020 | -- | $37,000 |
| 2019 | -- | $37,000 |
| 2018 | -- | $37,000 |
| 2017 | $3,083 | $37,000 |
| 2016 | -- | $37,000 |
| 2015 | -- | $37,000 |
| 2014 | -- | $37,000 |
| 2013 | -- | $37,000 |
| 2012 | -- | $37,000 |
| 2011 | -- | $37,000 |
| 2010 | -- | $37,000 |
| 2009 | -- | $37,000 |
| 2007 | -- | $37,000 |
| 2006 | -- | $37,000 |
| 2005 | -- | $37,000 |
Find assessor info on the county website
Neighborhood: 10930
Nearby homes
- $319,3002 bd2 ba1k sqft1508 Evergreen Ct, Highland Mills, NY 10930Off Market
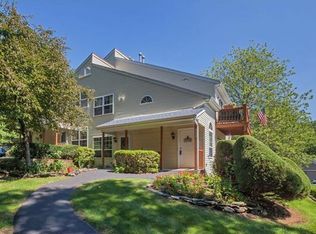
- $311,2002 bd2 ba998 sqft1503 Rosewood Ct, Highland Mills, NY 10930Off Market

- $329,9002 bd2 ba1k sqft1501 Evergreen Ct, Highland Mills, NY 10930Off Market
- $277,5002 bd2 ba1k sqft1504 Rosewood Ct, Highland Mills, NY 10930Off Market
- $300,7002 bd2 ba1k sqft1505 Rosewood Ct, Highland Mills, NY 10930Off Market
- $315,0002 bd2 ba998 sqft1506 Rosewood Ct, Highland Mills, NY 10930Sold
- $367,5002 bd2 ba1.5k sqft1507 Evergreen Ct, Highland Mills, NY 10930Off Market
- $272,4002 bd2 ba1k sqft1304 Rosewood Ct, Highland Mills, NY 10930Off Market
Nearby schools
GreatSchools rating
- NASmith Clove Elementary SchoolGrades: K-1Distance: 1.5 mi
- 5/10Monroe Woodbury Middle SchoolGrades: 6-8Distance: 2.5 mi
- 6/10Monroe Woodbury High SchoolGrades: 9-12Distance: 2.3 mi
Schools provided by the listing agent
- Elementary: Central Valley Elementary School
- Middle: Monroe-Woodbury Middle School
- High: Monroe-Woodbury High School
Source: OneKey® MLS as distributed by MLS GRID. This data may not be complete. We recommend contacting the local school district to confirm school assignments for this home.
Get a cash offer in 3 minutes
Find out how much your home could sell for in as little as 3 minutes with a no-obligation cash offer.
Estimated market value
$355,300
Get a cash offer in 3 minutes
Find out how much your home could sell for in as little as 3 minutes with a no-obligation cash offer.
Estimated market value
$355,300
- New York
- Orange County
- Highland Mills
- 10930
- 1502 Evergreen Court
Nearby cities
Nearby zip codes
Other Highland Mills Topics
