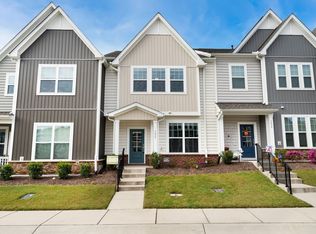
Impeccable Brier Creek townhome in the heart of the Triangle! This only 5 year old home has been lightly lived in and expertly maintained by the original owner with no pets. Numerous upgrades and better than new! New light fixtures, new ceiling fans, and new blinds throughout. This popular Marigold floorplan has an open flow main floor with LVP flooring, living room with gas fireplace, central kitchen and breakfast area, half bath; and upstairs includes 3BR, 2 full BA, plus loft area and laundry room. Plenty of storage with large walk-in closets throughout. And the Primary has 2 walk-in closets! The elegant kitchen features a huge central island, upgraded granite, tile backsplash, pantry, soft close cabinets and drawers, and high-end stainless steel appliances, including a Bosch refrigerator with water dispenser. Upfitted with Security and Smart Home features. Screened porch with ceiling fan, which opens to small grassy back yard with fence. Flat lot with zero steps in to the front and rear doors and in from the 2-car attached garage. Enjoy only 2-floor living, some units nearby are 3-levels. Unbeatable location right in the center of the Triangle Area! Less than a mile from Brier Creek shops, restaurants, groceries, movies, medical, and quick access to RTP, RDU Airport, 540 and I-40. Low maintenance living! HOA includes all lawncare, pool, clubhouse, cabana, playground, dog park, volleyball court, sidewalks, green spaces and trails - All for low monthly dues of only $184/month. Come see why Andrews Chapel is one of Brier Creek's most popular communities.
Sold for $431,000
$431,000
1502 Farm Pond Trl, Durham, NC 27703
3beds
1,999sqft
Townhouse
Built in 2021
2,178 Square Feet Lot
$426,200 Zestimate®
$216/sqft
$2,186 Estimated rent
Home value
$426,200
$401,000 - $452,000
$2,186/mo
Zestimate® history
Owner options
List your home for rent
$2,186/mo
Rent Zestimate®
Find your next renter with Zillow Rental Manager. Plus, with online applications, you can quickly screen prospective tenants – for free.
$2,186/mo
Rent Zestimate®
Refinance and save
$2,955/mo
Est. payment
Refinancing to a lower rate could help reduce your monthly payments and save thousands over the life of the loan.
$2,955/mo
Est. payment
Explore your selling options
Work with a Zillow partner agent
Leverage their expertise and Zillow's premium Showcase listings to get your home seen by more buyers.
Get startedList with your own agent
Get your home in front of millions of buyers by listing it on Zillow.
Learn how to do itSell it yourself
Take full control of how buyers see your home on Zillow by listing For Sale by Owner (FSBO).
List your homeWhat's special
Loft areaElegant kitchenNew light fixturesHuge central islandTile backsplashLarge walk-in closets throughoutNew blinds throughout
Zillow last checked:
Listing updated:
Listed by:
Kim Solomon 919-201-5544,
Compass -- Chapel Hill - Durham
Bought with:
Tonia Zampieri, 251918
Northside Realty Inc.
Source: Doorify MLS,MLS#: 10158656
Facts & features
Interior
Bedrooms & bathrooms
- Bedrooms: 3
- Bathrooms: 3
- Full bathrooms: 2
- 1/2 bathrooms: 1
- Main level bathrooms: 1
Primary bedroom
- Level: Second
- Area: 221.2 Square Feet
- Dimensions: 14 x 15.8
Bedroom 2
- Level: Second
- Area: 120.96 Square Feet
- Dimensions: 10.8 x 11.2
Bedroom 3
- Level: Second
- Area: 152.64 Square Feet
- Dimensions: 10.6 x 14.4
Dining room
- Level: Main
- Area: 140 Square Feet
- Dimensions: 14 x 10
Family room
- Level: Main
- Area: 288 Square Feet
- Dimensions: 16 x 18
Kitchen
- Level: Main
- Area: 176 Square Feet
- Dimensions: 16 x 11
Laundry
- Level: Second
- Area: 40.5 Square Feet
- Dimensions: 5.4 x 7.5
Other
- Description: Screened Porch
- Level: Main
- Area: 107.2 Square Feet
- Dimensions: 13.4 x 8
Other
- Description: Front Porch
- Level: Main
- Area: 72.25 Square Feet
- Dimensions: 8.5 x 8.5
Heating
- Forced Air, Natural Gas
Cooling
- Central Air
Appliances
- Included: Dishwasher, Electric Range, Microwave, Oven, Refrigerator
- Laundry: Laundry Room, Upper Level
Features
- Ceiling Fan(s), Entrance Foyer, Eat-in Kitchen, His and Hers Closets, High Speed Internet, Kitchen Island, Laminate Counters, Open Floorplan, Recessed Lighting, Walk-In Closet(s), Bathtub/Shower Combination, Walk-In Shower, Water Closet, Quartz Counters
- Flooring: Carpet, Luxury Vinyl, Tile
- Number of fireplaces: 1
- Fireplace features: Family Room, Gas Log
- Common walls with other units/homes: 2+ Common Walls
Interior area
- Total structure area: 1,999
- Total interior livable area: 1,999 sqft
- Finished area above ground: 1,999
- Finished area below ground: 0
Property
Parking
- Total spaces: 4
- Parking features: Attached, Garage Faces Front, Garage
- Garage spaces: 2
- Uncovered spaces: 2
Features
- Levels: Two
- Stories: 2
- Patio & porch: Covered, Front Porch, Screened
- Pool features: Community, Swimming Pool Com/Fee
Lot
- Size: 2,178 Square Feet
Details
- Parcel number: 229048
- Zoning: PDR
- Special conditions: Standard
Construction
Type & style
- Home type: Townhouse
- Architectural style: Transitional
- Property subtype: Townhouse
Materials
- Vinyl Siding
- Foundation: Slab
- Roof: Shingle
Condition
- Updated/Remodeled
- New construction: No
- Year built: 2021
Details
- Builder model: Marigold
- Builder name: M/I Homes
Utilities & green energy
- Sewer: Public Sewer
- Water: Public
Community & HOA
Community
- Features: Clubhouse, Playground, Pool, Street Lights, Sidewalks
- Security: Carbon Monoxide Detector(s), Smoke Detector(s), Security System
- Subdivision: Andrews Chapel
HOA
- Has HOA: Yes
- Amenities included: Clubhouse, Dog Park, Landscaping, Maintenance Grounds, Park, Playground, Pool, Recreation Facilities, Trail(s)
- Services included: Insurance, Maintenance Grounds, Maintenance Structure, Pest Control
- HOA fee: $184 monthly
- HOA name: Andrews Chapel HOA
- HOA phone: 919-863-0818
Location
- Region: Durham
Financial & listing details
- Price per square foot: $216/sqft
- Tax assessed value: $465,064
- Annual tax amount: $4,610
- Date on market: 4/9/2026
- Listing agreement: Exclusive Right To Sell
- Listing terms: Cash,Conventional,FHA,VA Loan
- Ownership type: Townhouse
Price history
| Date | Event | Price |
|---|---|---|
| 5/11/2026 | Sold | $431,000+1.4%$216/sqft |
Source:  Doorify MLS #10158656 Report a problem Doorify MLS #10158656 Report a problem | ||
| 4/13/2026 | Pending sale | $425,000$213/sqft |
Source: Doorify MLS #10158656 Report a problem | ||
| 4/9/2026 | Listed for sale | $425,000+14.4%$213/sqft |
Source: Doorify MLS #10158656 Report a problem | ||
| 5/28/2021 | Sold | $371,500$186/sqft |
Source: Public Record Report a problem | ||
Public tax history
| Year | Property taxes | Tax assessment |
|---|---|---|
| 2025 | $4,610 +6.9% | $465,064 +50.4% |
| 2024 | $4,314 +6.5% | $309,261 |
| 2023 | $4,051 +2.3% | $309,261 |
| 2022 | $3,958 +269.8% | $309,261 +268.1% |
| 2021 | $1,070 | $84,015 |
Find assessor info on the county website
Neighborhood: 27703
Nearby homes
- $428,0003 bd3 ba2k sqft1504 Farm Pond Trl, Durham, NC 27703Off Market

- $465,0003 bd3 ba2.2k sqft1500 Farm Pond Trl, Durham, NC 27703Sold

- $405,0003 bd3 ba1.8k sqft156 Night Tulip Pl, Durham, NC 27703Off Market
- $445,3003 bd2 ba2.3k sqft1506 Farm Pond Trl, Durham, NC 27703Off Market
- $635,600-- bd-- ba-- sqft170 Night Tulip Pl, Durham, NC 27703Off Market
- $437,1003 bd3 ba2.2k sqft1508 Farm Pond Trl, Durham, NC 27703Off Market
- $373,9003 bd2 ba1.8k sqft153 Night Tulip Pl, Durham, NC 27703Off Market
- $444,8003 bd3 ba2.2k sqft1414 Farm Pond Trl, Durham, NC 27703Off Market
Nearby schools
GreatSchools rating
- 5/10Spring Valley Elementary SchoolGrades: PK-5Distance: 3.2 mi
- 5/10Neal MiddleGrades: 6-8Distance: 3.7 mi
- 2/10Southern School of Energy and SustainabilityGrades: 9-12Distance: 6.1 mi
Schools provided by the listing agent
- Elementary: Durham - Spring Valley Elementary School
- Middle: Durham - Neal Middle
- High: Durham - Southern School of Energy and Sustainability
Source: Doorify MLS. This data may not be complete. We recommend contacting the local school district to confirm school assignments for this home.
Get a cash offer in 3 minutes
Find out how much your home could sell for in as little as 3 minutes with a no-obligation cash offer.
Estimated market value
$426,200
Get a cash offer in 3 minutes
Find out how much your home could sell for in as little as 3 minutes with a no-obligation cash offer.
Estimated market value
$426,200
- North Carolina
- Durham County
- Durham
- 27703
- 1502 Farm Pond Trl
