Skip main navigation
Pending
  • $430,000

    1502 Fay St, Durham, NC 27707

    3beds
    1,587sqft
    : 
    $2,575/mo
    Get pre-qualified
    Single Family Residence, Residential
    Built in 2019
    10,454 Square Feet Lot
    $426,600 Zestimate®
    $271/sqft
    $-- HOA

    What's special

    Hardwood floorsMature treesExpansive backyardScreened porchFirst-floor primary suiteTucked-away window seat upstairs
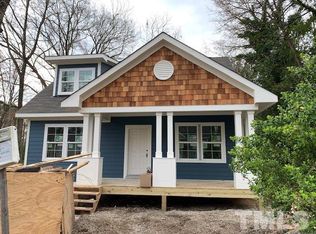
    This sun-filled 2019 Durham Building Company charmer makes it easy to enjoy some of Durham's best destinations without giving up mature trees, a screened porch, and an expansive backyard. Brunch at The Durham Hotel. Dinner at Little Bull. A show at DPAC. A Durham Bulls game. Add East Durham neighborhood favorites like Golden Belt, Aaktun, and the much-loved Ideals Deli, and you've got no shortage of places to keep in regular rotation. It's all close enough that your bike may start competing with your car. Inside, hardwood floors, a gas fireplace with a shiplap surround, and a tucked-away window seat upstairs are design details that make this house memorable. The eat-in kitchen opens to the main living space, while a built-in drop zone by the back door gives shoes, bags, and the day's essentials a dedicated place to land. The first-floor primary suite includes a spacious bath and walk-in closet. There's generous closet space throughout the home, plus easily accessible attic eave storage. The screened porch overlooks a backyard that's surprisingly green, surprisingly private, and productive enough to reward you with mulberries, honeysuckle, and grapes. Mature trees soften the edges, sunrise filters through the leaves, and for a minute it's easy to forget you're living in the city at all.
    22 days
    |
    1,304
    |
    109
    |

    Likely to sell faster than

    Zillow last checked:

    Listing updated:

    Listed by:

    Kelly Lowry 919-824-1182,

    Nest Realty of the Triangle,

    Lea Soray Christofferson 919-998-9951,

    Nest Realty of the Triangle

    Source: Doorify MLS,MLS#: 10183640MLS Logo

      Facts & features

      Interior

      Bedrooms & bathrooms
      • Bedrooms: 3
      • Bathrooms: 3
      • Full bathrooms: 2
      • 1/2 bathrooms: 1
      Heating
      • Fireplace(s), Forced Air, Natural Gas
      Cooling
      • Ceiling Fan(s), Central Air
      Appliances
      • Included: Dishwasher, Gas Range, Microwave, Refrigerator, Water Heater
      • Laundry: Main Level
      Features
      • Bathtub/Shower Combination, Built-in Features, Ceiling Fan(s), Chandelier, Double Vanity, Eat-in Kitchen, Entrance Foyer, High Ceilings, Kitchen Island, Kitchen/Dining Room Combination, Pantry, Master Downstairs, Quartz Counters, Shower Only, Smooth Ceilings, Walk-In Closet(s), Walk-In Shower
      • Flooring: Carpet, Hardwood, Tile
      • Number of fireplaces: 1
      • Fireplace features: Gas Log, Living Room
      • Common walls with other units/homes: No Common Walls
      Interior area
      • Total structure area: 1,587
      • Total interior livable area: 1,587 sqft
      • Finished area above ground: 1,587
      • Finished area below ground: 0

      Property

      Parking
      • Parking features: Concrete, Driveway
      Features
      • Levels: Two
      • Stories: 2
      • Patio & porch: Covered, Deck, Porch
      • Exterior features: Lighting, Rain Gutters, Storage
      • Has view: Yes
      Lot
      • Size: 10,454 Square Feet
      Details
      • Additional structures: Storage
      • Parcel number: 113307
      • Zoning: R-3
      • Special conditions: Standard

      Construction

      Type & style
      • Home type: SingleFamily
      • Architectural style: Bungalow, Craftsman
      • Property subtype: Single Family Residence, Residential
      Materials
      • Fiber Cement, Shake Siding
      • Foundation: Permanent
      • Roof: Shingle
      Condition
      • New construction: No
      • Year built: 2019

      Utilities & green energy

      • Sewer: Public Sewer
      • Water: Public
      • Utilities for property: Electricity Connected, Natural Gas Connected, Sewer Connected, Water Connected

      Community & HOA

      Community
      • Subdivision: Not in a Subdivision
      HOA
      • Has HOA: No
      Location
      • Region: Durham

      Financial & listing details

      • Price per square foot: $271/sqft
      • Tax assessed value: $439,292
      • Annual tax amount: $4,464
      • Date on market: 7/31/2026

        Estimated market value

        $426,600

        $405,000 - $448,000

        $1,894/mo

        Price history

        DateEventPrice
        8/12/2026Pending sale$430,000$271/sqft
        Source: Doorify MLS #10183640 Report a problem
        7/31/2026Listed for sale$430,000+43.4%$271/sqft
        Source: Doorify MLS #10183640 Report a problem
        5/24/2019Sold$299,850+649.6%$189/sqft
        Source: Doorify MLS #2240764 Report a problem
        12/11/2018Sold$40,000+700%$25/sqft
        Source: Public Record Report a problem
        1/10/2018Sold$5,000$3/sqft
        Source: Public Record Report a problem

        Public tax history

        YearProperty taxesTax assessment
        2025$4,355 +23.3%$439,292 +73.5%
        2024$3,531 +6.5%$253,148
        2023$3,316 +2.3%$253,148
        2022$3,240 +0.5%$253,148
        2021$3,225 +2.4%$253,148
        2020$3,149 +806.6%$253,148 +806.6%
        2019$347 +65.1%$27,922 +80%
        2018$210 +0.7%$15,512
        2017$209 +3.5%$15,512
        2016$202 $15,512 -3.3%
        2015$202 -9.1%$16,038
        2014$222 $16,038
        2013-- $16,038
        2012-- $16,038
        2011$209 +0.4%$16,038
        2010$208 $16,038
        2009-- $16,038 -70%
        2008$667 +152.4%$53,432 +185.5%
        2007$264 +1.4%$18,712
        2006$260 $18,712
        2005$260 +1.4%$18,712
        2004$257 $18,712
        2003-- $18,712
        2002$236 -48.8%$18,712 -34.3%
        2000$462 $28,500
        Find assessor info on the county website

        Monthly payment

        Est. payment

        Payment breakdown

        Explore the cost of this home by adjusting the details. Changes won't be saved.
        All calculations are estimates and provided by Zillow, Inc. for informational purposes only. Actual amounts may vary.
        HOA fees may include property taxes on listings classified as Co-Ops. Contact the listing agent and/or owner for fee details.
        See how much you could borrow to make a competitive offer.

        Climate risks

        Neighborhood: 27707

        Getting around

        40 / 100
        Car-Dependent
        36 / 100
        Some Transit
        34 / 100
        Somewhat Bikeable

        Nearby schools

        GreatSchools rating
        Schools provided by the listing agent
        • Elementary: Durham - Eastway Elementary
        • Middle: Durham - Brogden Middle
        • High: Durham - Riverside High

        Source: Doorify MLS. This data may not be complete. We recommend contacting the local school district to confirm school assignments for this home.

        A local agent can set up tours, give advice and negotiate with sellers.

        Browse local experts

        Similar homes