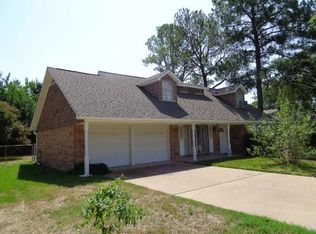
PRICE REDUCED: A Custom-built home on a nice corner lot in the Heart of the Hospital District. Great floor plan! All 3 spacious bedrooms connect to a FULL bath. The huge den has a gas fireplace adorned by custom built cabinetry & shelves. Lots of storage throughout this home. The Den also has views onto the 21x15 stone like patio, perfect for coffee or entertaining. Lovely updated kitchen adjoins a cute breakfast nook with built-in cabinet. A LARGE utility room (9X6 with built-in shelving) sits between the breakfast area and garage. Kitchen has granite countertops, oak cabinetry AND GAS cooktop & oven. Big bay windows in both Master bedroom & formal living. Custom ironwork surrounds the home.Extra parking pad for camper, boat or visitors. Pier-Beam foundation. BONUS: 2 storage sheds in addition to the 21x24 OVERSIZED garage. Close to schools, shopping, DART, TRE & easy access to major highways. NO SURVEY - BUYER MUST PURCHASE SURVEY. NOTE: OWNER WILL DO NO REPAIRS OR MODIFICATIONS.
Sold
Price Unknown
1502 Glenbrook Dr, Irving, TX 75061
3beds
1,842sqft
Single Family Residence
Built in 1962
0.27 Acres Lot
$352,900 Zestimate®
$--/sqft
$2,603 Estimated rent
Home value
$352,900
$332,000 - $374,000
$2,603/mo
Zestimate® history
Owner options
List your home for rent
$2,603/mo
Rent Zestimate®
Find your next renter with Zillow Rental Manager. Plus, with online applications, you can quickly screen prospective tenants – for free.
$2,603/mo
Rent Zestimate®
Refinance and save
Refinancing to a lower rate could help reduce your monthly payments and save thousands over the life of the loan.
Explore your selling options
Work with a Zillow partner agent
Leverage their expertise and Zillow's premium Showcase listings to get your home seen by more buyers.
Get startedList with your own agent
Get your home in front of millions of buyers by listing it on Zillow.
Learn how to do itSell it yourself
Take full control of how buyers see your home on Zillow by listing For Sale by Owner (FSBO).
List your homeWhat's special
Zillow last checked:
Listing updated:
Listed by:
Dianne Cartwright 0570405 972-539-3000,
Ebby Halliday, REALTORS 972-539-3000
Bought with:
Danielle Zarate
Ultima Real Estate
Source: NTREIS,MLS#: 20564108
Facts & features
Interior
Bedrooms & bathrooms
- Bedrooms: 3
- Bathrooms: 2
- Full bathrooms: 2
Primary bedroom
- Features: Double Vanity, Walk-In Closet(s)
- Level: First
- Dimensions: 16 x 11
Bedroom
- Features: En Suite Bathroom
- Level: First
- Dimensions: 15 x 12
Bedroom
- Features: Built-in Features, En Suite Bathroom
- Level: First
- Dimensions: 11 x 9
Breakfast room nook
- Features: Built-in Features, Eat-in Kitchen, Granite Counters
- Level: First
- Dimensions: 8 x 9
Den
- Features: Built-in Features, Ceiling Fan(s), Fireplace
- Level: First
- Dimensions: 23 x 15
Dining room
- Level: First
- Dimensions: 11 x 8
Kitchen
- Features: Built-in Features, Eat-in Kitchen, Galley Kitchen, Granite Counters
- Level: First
- Dimensions: 12 x 9
Living room
- Level: First
- Dimensions: 13 x 8
Utility room
- Features: Pantry, Utility Room
- Level: First
- Dimensions: 9 x 6
Heating
- Central, Natural Gas
Cooling
- Central Air, Ceiling Fan(s), Electric
Appliances
- Included: Dishwasher, Gas Cooktop, Disposal, Gas Oven, Gas Water Heater
Features
- Decorative/Designer Lighting Fixtures, Granite Counters, High Speed Internet, Paneling/Wainscoting, Cable TV, Walk-In Closet(s)
- Flooring: Carpet, Laminate, Tile
- Has basement: No
- Number of fireplaces: 1
- Fireplace features: Den, Gas, Masonry
Interior area
- Total interior livable area: 1,842 sqft
Property
Parking
- Total spaces: 2
- Parking features: Additional Parking, Concrete, Door-Single, Driveway, Oversized, Parking Pad, RV Access/Parking, Garage Faces Side, Storage
- Attached garage spaces: 2
- Has uncovered spaces: Yes
Features
- Levels: One
- Stories: 1
- Patio & porch: Rear Porch, Covered, Patio, See Remarks
- Pool features: None
- Fencing: Chain Link,Wrought Iron
Lot
- Size: 0.27 Acres
- Features: Corner Lot
Details
- Parcel number: 32524500010010000
Construction
Type & style
- Home type: SingleFamily
- Architectural style: Traditional,Detached
- Property subtype: Single Family Residence
Materials
- Brick
- Foundation: Pillar/Post/Pier
- Roof: Composition
Condition
- Year built: 1962
Utilities & green energy
- Sewer: Public Sewer
- Water: Public
- Utilities for property: Sewer Available, Water Available, Cable Available
Community & HOA
Community
- Security: Security System
- Subdivision: Storyglen Estates
HOA
- Has HOA: No
Location
- Region: Irving
Financial & listing details
- Tax assessed value: $353,220
- Annual tax amount: $6,824
- Date on market: 3/25/2024
- Cumulative days on market: 94 days
- Listing terms: Cash,Conventional
Price history
| Date | Event | Price |
|---|---|---|
| 7/24/2024 | Sold | -- |
Source: NTREIS #20564108 Report a problem | ||
| 6/28/2024 | Pending sale | $329,000$179/sqft |
Source: NTREIS #20564108 Report a problem | ||
| 6/28/2024 | Listed for sale | $329,000$179/sqft |
Source:  Ebby Halliday Realtors #20564108 Report a problem Ebby Halliday Realtors #20564108 Report a problem | ||
| 6/27/2024 | Contingent | $329,000$179/sqft |
Source: NTREIS #20564108 Report a problem | ||
| 6/19/2024 | Listed for sale | $329,000$179/sqft |
Source: Ebby Halliday Realtors #20564108 Report a problem | ||
| 6/19/2024 | Contingent | $329,000$179/sqft |
Source: NTREIS #20564108 Report a problem | ||
| 6/13/2024 | Listed for sale | $329,000$179/sqft |
Source: Ebby Halliday Realtors #20564108 Report a problem | ||
| 6/13/2024 | Contingent | $329,000$179/sqft |
Source: NTREIS #20564108 Report a problem | ||
| 5/30/2024 | Price change | $329,000-6%$179/sqft |
Source: NTREIS #20564108 Report a problem | ||
| 3/25/2024 | Listed for sale | $350,000$190/sqft |
Source: NTREIS #20564108 Report a problem | ||
Public tax history
| Year | Property taxes | Tax assessment |
|---|---|---|
| 2025 | $3,174 +60.5% | $353,220 |
| 2024 | $1,978 +10% | $353,220 +11.9% |
| 2023 | $1,798 +3.8% | $315,580 +10.7% |
| 2022 | $1,731 +5.7% | $284,980 +6.3% |
| 2021 | $1,639 +11.8% | $268,030 |
| 2020 | $1,465 +13% | $268,030 +16.1% |
| 2019 | $1,296 +12.2% | $230,960 +13.4% |
| 2018 | $1,155 -57.5% | $203,720 +10.1% |
| 2017 | $2,720 +3% | $184,950 +13.5% |
| 2016 | $2,640 +1.2% | $163,000 +4.8% |
| 2015 | $2,608 | $155,590 +6.1% |
| 2014 | $2,608 | $146,630 |
| 2013 | -- | -- |
| 2012 | -- | -- |
| 2011 | -- | -- |
| 2010 | -- | -- |
| 2009 | -- | -- |
| 2008 | -- | -- |
| 2007 | -- | -- |
| 2005 | -- | -- |
| 2004 | -- | -- |
| 2003 | -- | -- |
| 2002 | -- | -- |
| 2001 | -- | -- |
Find assessor info on the county website
Neighborhood: Irving Heights
Nearby homes
- $306,4003 bd2 ba1.6k sqft1506 Glenbrook Dr, Irving, TX 75061Off Market
- $517,7004 bd3 ba3.7k sqft715 W Grauwyler Rd, Irving, TX 75061Off Market
- $458,1004 bd3 ba3.2k sqft1428 Glenbrook Dr, Irving, TX 75061Off Market
- $367,0003 bd2 ba1.9k sqft1510 Glenbrook Dr, Irving, TX 75061Off Market
- $306,8003 bd2 ba1.5k sqft1501 Glenbrook Dr, Irving, TX 75061Off Market
- $305,4003 bd2 ba1.4k sqft1505 Glenbrook Dr, Irving, TX 75061Off Market
- $477,4004 bd3 ba3.1k sqft1433 Glenbrook Dr, Irving, TX 75061Off Market
- $356,7003 bd2 ba2.1k sqft711 W Grauwyler Rd, Irving, TX 75061Off Market
Nearby schools
GreatSchools rating
- 2/10Lively Elementary SchoolGrades: PK-5Distance: 0.8 mi
- 5/10Lorenzo De Zavala Middle SchoolGrades: 6-8Distance: 0.7 mi
- 2/10Irving High SchoolGrades: 9-12Distance: 0.4 mi
Schools provided by the listing agent
- Elementary: Lively
- Middle: Dezavala
- High: Irving
- District: Irving ISD
Source: NTREIS. This data may not be complete. We recommend contacting the local school district to confirm school assignments for this home.
Get a cash offer in 3 minutes
Find out how much your home could sell for in as little as 3 minutes with a no-obligation cash offer.
Estimated market value
$352,900
Get a cash offer in 3 minutes
Find out how much your home could sell for in as little as 3 minutes with a no-obligation cash offer.
Estimated market value
$352,900
- Texas
- Dallas County
- Irving
- 75061
- Irving Heights
- 1502 Glenbrook Dr
Nearby cities
Nearby neighborhoods
Nearby zip codes
Other Irving Topics
