Welcome to your new home at Maple Run! This Chestnut floor plan offers 1,801 square feet of well-planned living space, including 3 bedrooms and 2 bathrooms. Inside, 9' first floor walls and a vaulted ceiling elevate the main living area, along with luxury vinyl plank flooring flowing throughout. A cozy corner fireplace anchors the open concept great room, and the twin windows and sliding door open to a beautiful back patio. The heart of the home-the kitchen-features 42" upper cabinets, quartz countertops, a stainless-steel sink, and an added cabinet over the refrigerator. A large island with pendant prewires creates the perfect hub for everyday meals and entertaining. The primary bedroom features a single step ceiling for added architectural interest, and the ensuite bath includes a deluxe garden bath and 48" framed shower with a double bowl vanity.
Sold
$334,795
1502 Hardwood Dr, Sheridan, IN 46069
3beds
1,801sqft
Residential, Single Family Residence
Built in 2025
6,534 Square Feet Lot
$342,200 Zestimate®
$186/sqft
$2,242 Estimated rent
Home value
$342,200
$325,000 - $363,000
$2,242/mo
Zestimate® history
Owner options
List your home for rent
$2,242/mo
Rent Zestimate®
Find your next renter with Zillow Rental Manager. Plus, with online applications, you can quickly screen prospective tenants – for free.
$2,242/mo
Rent Zestimate®
Refinance and save
$2,016/mo
Est. payment
Refinancing to a lower rate could help reduce your monthly payments and save thousands over the life of the loan.
$2,016/mo
Est. payment
Explore your selling options
Work with a Zillow partner agent
Leverage their expertise and Zillow's premium Showcase listings to get your home seen by more buyers.
Get startedList with your own agent
Get your home in front of millions of buyers by listing it on Zillow.
Learn how to do itSell it yourself
Take full control of how buyers see your home on Zillow by listing For Sale by Owner (FSBO).
List your homeWhat's special
Cozy corner fireplaceQuartz countertopsDouble bowl vanityVaulted ceilingBeautiful back patioLarge islandPendant prewires
Zillow last checked:
Listing updated:
Listed by:
Alison McConnell 317-460-5377,
Ridgeline Realty, LLC
Bought with:
Zoraida Koteich De Ramirez
BluPrint Real Estate Group
Source: MIBOR as distributed by MLS GRID,MLS#: 22054588
Facts & features
Interior
Bedrooms & bathrooms
- Bedrooms: 3
- Bathrooms: 2
- Full bathrooms: 2
- Main level bathrooms: 2
- Main level bedrooms: 3
Primary bedroom
- Level: Main
- Area: 221 Square Feet
- Dimensions: 17x13
Bedroom 2
- Level: Main
- Area: 132 Square Feet
- Dimensions: 12x11
Bedroom 3
- Level: Main
- Area: 231 Square Feet
- Dimensions: 21x11
Breakfast room
- Level: Main
- Area: 110 Square Feet
- Dimensions: 11x10
Foyer
- Level: Main
- Area: 72 Square Feet
- Dimensions: 12x6
Great room
- Level: Main
- Area: 352 Square Feet
- Dimensions: 22x16
Kitchen
- Level: Main
- Area: 132 Square Feet
- Dimensions: 12x11
Heating
- Electric, Heat Pump
Cooling
- Central Air
Appliances
- Included: Dishwasher, Disposal, Microwave, Electric Oven
Features
- Double Vanity, Breakfast Bar, Kitchen Island, Entrance Foyer, Eat-in Kitchen, Wired for Data, Pantry, Walk-In Closet(s)
- Has basement: No
- Number of fireplaces: 1
- Fireplace features: Electric, Great Room
Interior area
- Total structure area: 1,801
- Total interior livable area: 1,801 sqft
Property
Parking
- Total spaces: 2
- Parking features: Attached
- Attached garage spaces: 2
Features
- Levels: One
- Stories: 1
- Patio & porch: Covered
Lot
- Size: 6,534 Square Feet
Details
- Parcel number: 290506006051000002
- Horse amenities: None
Construction
Type & style
- Home type: SingleFamily
- Architectural style: Ranch,Traditional
- Property subtype: Residential, Single Family Residence
Materials
- Vinyl Siding
- Foundation: Slab
Condition
- New Construction
- New construction: Yes
- Year built: 2025
Details
- Builder name: Arbor Homes
Utilities & green energy
- Water: Public
Community & HOA
Community
- Subdivision: Maple Run
HOA
- Has HOA: Yes
- HOA fee: $350 annually
Location
- Region: Sheridan
Financial & listing details
- Price per square foot: $186/sqft
- Annual tax amount: $2,880
- Date on market: 8/4/2025
- Cumulative days on market: 87 days
Price history
| Date | Event | Price |
|---|---|---|
| 11/24/2025 | Sold | $334,795-0.1%$186/sqft |
Source:  MIBOR as distributed by MLS GRID #22054588 Report a problem MIBOR as distributed by MLS GRID #22054588 Report a problem | ||
| 10/30/2025 | Pending sale | $334,995+1.5%$186/sqft |
Source: MIBOR as distributed by MLS GRID #22054588 Report a problem | ||
| 10/28/2025 | Price change | $329,995-1.5%$183/sqft |
Source:  Arbor Homes Report a problem Arbor Homes Report a problem | ||
| 10/16/2025 | Price change | $334,995-2.9%$186/sqft |
Source: MIBOR as distributed by MLS GRID #22054588 Report a problem | ||
| 10/1/2025 | Price change | $344,995-0.3%$192/sqft |
Source: Arbor Homes Report a problem | ||
| 7/8/2025 | Listed for sale | $345,995+7.8%$192/sqft |
Source: Arbor Homes Report a problem | ||
| 4/29/2025 | Listing removed | $320,995$178/sqft |
Source: Arbor Homes Report a problem | ||
| 2/21/2025 | Price change | $320,995+0.9%$178/sqft |
Source: Arbor Homes Report a problem | ||
| 2/7/2025 | Price change | $317,995+1%$177/sqft |
Source: Arbor Homes Report a problem | ||
| 11/6/2024 | Price change | $314,995+0.6%$175/sqft |
Source: Arbor Homes Report a problem | ||
| 10/30/2024 | Listed for sale | $312,995$174/sqft |
Source: Arbor Homes Report a problem | ||
Public tax history
Tax history is unavailable.
Neighborhood: 46069
Nearby homes
- $273,1403 bd2 ba1.2k sqft1474 Hardwood Dr, Sheridan, IN 46069Sold
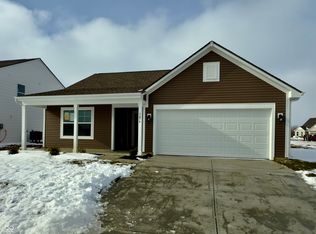
- $358,5155 bd3 ba2.5k sqft547 Alder Way, Sheridan, IN 46069Sold
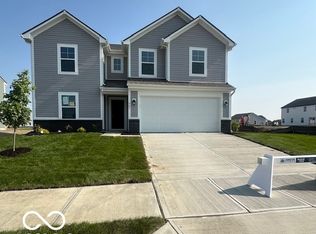
- $389,9004 bd3 ba2.4k sqft553 Alder Way, Sheridan, IN 46069Pending
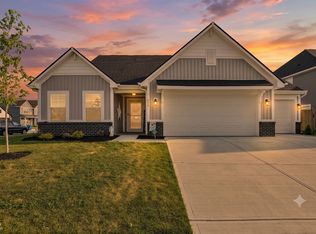
- $379,9004 bd3 ba2.4k sqft551 Alder Way, Sheridan, IN 46069For Sale
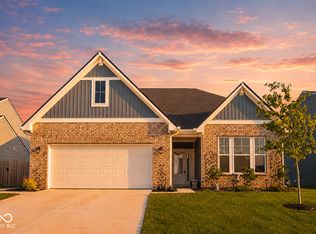
- $335,0003 bd2 ba1.8k sqft550 Alder Way, Sheridan, IN 46069Pending
- $760,2003 bd3 ba3.1k sqft4050 W 226th St, Sheridan, IN 46069Off Market
- $377,5164 bd3 ba2.5k sqft1490 Hardwood Dr, Sheridan, IN 46032Sold
- $313,3133 bd2 ba1.6k sqft1489 Hardwood Dr, Sheridan, IN 46069Sold
Nearby schools
GreatSchools rating
- 7/10Sheridan Elementary SchoolGrades: PK-5Distance: 2.4 mi
- 8/10Sheridan Middle SchoolGrades: 6-8Distance: 2 mi
- 8/10Sheridan High SchoolGrades: 9-12Distance: 2 mi
Get a cash offer in 3 minutes
Find out how much your home could sell for in as little as 3 minutes with a no-obligation cash offer.
Estimated market value
$342,200
Get a cash offer in 3 minutes
Find out how much your home could sell for in as little as 3 minutes with a no-obligation cash offer.
Estimated market value
$342,200
- Indiana
- Hamilton County
- Sheridan
- 46069
- 1502 Hardwood Dr
Nearby cities
Nearby neighborhoods
Nearby zip codes
Other Sheridan Topics
