Skip main navigation
Off market
Street View
  • $1,280,200

    1502 Harvest Dr, Yardley, PA 19067

    4beds
    4,340sqft
    Detached
    Built in 1980
    1.07 Acres Lot
    $1,280,200 Zestimate®
    $295/sqft
    $5,881 Estimated rent

    Home value

    $1,280,200

    $1.19M - $1.38M

    $5,881/mo

    Zestimate® history
    Loading
    Loading...

    Owner options

    List your home for rent

    $5,881/mo

    Rent Zestimate®

    Find your next renter with Zillow Rental Manager. Plus, with online applications, you can quickly screen prospective tenants – for free.

    Learn more

    $5,881/mo

    Rent Zestimate®

    Refinance and save

    $6,639/mo

    Est. payment

    Refinancing to a lower rate could help reduce your monthly payments and save thousands over the life of the loan.

    See today's rates

    $6,639/mo

    Est. payment

    Explore your selling options

    Work with a Zillow partner agent

    Leverage their expertise and Zillow's premium Showcase listings to get your home seen by more buyers.

    Get started

    List with your own agent

    Get your home in front of millions of buyers by listing it on Zillow.

    Learn how to do it

    Sell it yourself

    Take full control of how buyers see your home on Zillow by listing For Sale by Owner (FSBO).

    List your home

    What's special

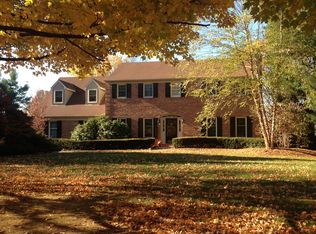
    Don't miss the chance to show this totally updated and lovingly renovated and improved, spectacular home in prestigious Mirror Lake Farms, in Lower Makefield Township. This house is truly amazing and shows like a model home. Upgrades too numerous to list in full, this amazing property is situated on a glorious, professionally landscaped 1 acre plus, lot. Central to the house, is the kitchen, which the chef of the house will adore. Featuring a large island, with bar seating, this expansive gourmet kitchen offers gorgeous granite counters, double ovens, stainless appliances, under counter lighting, double sink and a beautiful, garden window. Spacious breakfast area overlooks the amazing multi-level deck and landscaped back yard. The kitchen is open to the family room. Gather family and friends around the brick fireplace in the family room and appreciate the charming exposed beamed ceiling along with the custom bar area and recessed lights. All season sun room, with walls of windows, and vaulted ceiling offers an idyllic setting to enjoy morning coffee. For those who need a home office, look no further. There is a spacious, well appointed first level office, with built-ins. Spacious formal living room, and dining room along with a huge, well proportioned mud room complete the first level. Upstairs, the master bedroom suite is sumptuous and elegant, featuring a custom tiled walk-in shower, soaking tub and enormous, custom organized walk-in closets. The lower level is finished, and includes wonderful game room space and a sauna! Step outside from the first level to the custom multi-level deck the overlooks the amazing gardens! Ideal summer entertainment space. Whole house generator and 3 car garage! This is truly a unique and spectacular property, not to be missed!

    This property is off market, which means it's not currently listed for sale or rent on Zillow. This may be different from what's available on other websites or public sources.
    Facts & features

    Interior

    Bedrooms & bathrooms
    • Bedrooms: 4
    • Bathrooms: 3
    • Full bathrooms: 2
    • 1/2 bathrooms: 1
    Heating
    • Forced air
    Cooling
    • Central
    Features
    • Ceiling Fan(s), Kitchen Island, Pantry, Sauna, Recessed Lighting, Walk-In Closet(s), Built-Ins, Eat-in Kitchen, Crown Molding, Exposed Beams, Bar, Wet/Dry Bar, Formal/Separate Dining Room, Master Bath(s), Breakfast Area, Upgraded Countertops, Kitchen - Gourmet, Family Room Off Kitchen, Chair Railings, Curved Staircase, Stall Shower
    • Flooring: Carpet, Hardwood
    • Windows: Skylight(s), Window Treatments
    • Basement: Y
    • Has fireplace: Yes
    • Fireplace features: wood stove
    Interior area
    • Total interior livable area: 4,340 sqft
    • Finished area below ground: 350

    Property

    Parking
    • Total spaces: 6
    • Parking features: Garage - Attached
    Features
    • Exterior features: Brick
    Lot
    • Size: 1.07 Acres
    Details
    • Parcel number: 20059104
    • Special conditions: Standard

    Construction

    Type & style
    • Home type: SingleFamily
    • Architectural style: Colonial
    • Property subtype: Detached
    Materials
    • Frame
    Condition
    • Year built: 1980

    Community & HOA

    Location
    • Region: Yardley

    Financial & listing details

    • Price per square foot: $295/sqft
    • Tax assessed value: $804,094
    • Annual tax amount: $16,589

    Price history

    DateEventPrice
    9/26/2019Sold$761,500-0.5%$175/sqft
    Source: Berkshire Hathaway HomeServices Fox & Roach #PABU475450_19067 Report a problem
    7/31/2019Pending sale$765,000$176/sqft
    Source: Coldwell Banker Hearthside #PABU475450 Report a problem
    7/26/2019Listed for sale$765,000+73.1%$176/sqft
    Source: Coldwell Banker Hearthside #PABU475450 Report a problem
    4/25/2000Sold$442,000$102/sqft
    Source: Public Record Report a problem

    Public tax history

    YearProperty taxesTax assessment
    2025$16,589 +0.8%$66,740
    2024$16,462 +9.7%$66,740
    2023$15,010 +2.2%$66,740
    2022$14,685 +1.6%$66,740
    2021$14,452 -8%$66,740 -8%
    2020$15,708 +3.8%$72,540
    2018$15,126 +4.4%$72,540
    2017$14,488 $72,540
    2016$14,488 $72,540
    2015-- $72,540
    2014-- $72,540
    2013-- $72,540
    2012-- $72,540
    2011-- $72,540
    2010-- $72,540
    2009-- $72,540
    2008-- $72,540 +6.7%
    2007-- $68,000
    2006-- $68,000
    2005-- $68,000 +300%
    2004-- $17,000
    2003-- $17,000
    2002-- $17,000
    2000-- $17,000
    Find assessor info on the county website

    Neighborhood: Woodside

    Nearby schools

    GreatSchools rating
    Schools provided by the listing agent
    • District: PENNSBURY

    Source: The MLS. This data may not be complete. We recommend contacting the local school district to confirm school assignments for this home.

    Get a cash offer in 3 minutes
    Find out how much your home could sell for in as little as 3 minutes with a no-obligation cash offer.
    Estimated market value
    $1,280,200
    Get a cash offer in 3 minutes
    Find out how much your home could sell for in as little as 3 minutes with a no-obligation cash offer.
    Estimated market value
    $1,280,200