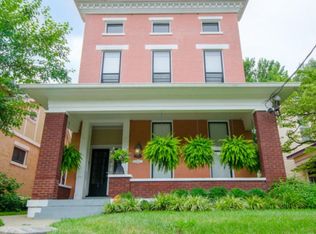
Located in the Heart of the Original Highlands, this beautifully updated and meticulously maintained four-bedroom, four-bathroom Victorian offers a perfect blend of historic charm and modern updates. What you may not see immediately, and what makes this home even more unique and special, is the 500-square foot carriage house that sits above the detached garage in the rear of the home; offering a hard-to-find completely separate living space/office space/workout room or whatever you want it to be (to build this today would cost a small FORTUNE!) Inside the main home, you'll find elegant 10.5' ceilings, stunning inlaid oak floors, updated designer lighting, loads of storage, and beautiful stained glass throughout. The inviting foyer leads to a formal living room with built-ins and a decorative fireplace. A spacious family room flows seamlessly into a light-filled dining area. The kitchen is a chef's dream with crisp white cabinetry, marble countertops, and GE Cafe appliances. The first floor also includes a stylish-tiled full bathroom. Upstairs, you will find three bedrooms: two sizable bedrooms, a full bath, and down the bright, closet-lined hallway, you make your way into the expansive primary suite that offers a peaceful retreat. In the primary you have a door to a private deck, an updated bathroom with two pedestal sinks and a large, tiled shower. Full-sized laundry is conveniently located in the oversized primary walk-in closet. Outdoors, enjoy the secluded backyard with mature trees, perennials, a natural stone patio, and full privacy fencing. The property features dual HVAC systems and dual water heaters, designed to maximize energy efficiency and ensure optimal utility management throughout the home. The current sellers have made considerable improvements to the home that include fresh paint on many walls and trim throughout the home as well as in the carriage house, three new exterior storm doors (2024), two new AC condensers (2022), a new mini-split system (2022) and water heater for both the carriage house the first floor (2024). The landscaping in both the front and backyards has been revamped and reimagined, with new concrete sidewalk in front and side, an improved stone patio in the rear, that is absolutely perfect for outdoor gatherings. The two-story deck is ideal for both relaxing and entertaining, while the front porch provides a warm and welcoming entrance perched above the street. The Carriage House is a standout feature, with a 1.5 car garage, separate studio apartment, full bathroom, and private deck, endless possibilities await! This is truly a one-of-a-kind property, schedule your showing today and experience this stunning home for yourself!
Sold for $624,000
$624,000
1502 Highland Ave, Louisville, KY 40204
4beds
2,739sqft
Single Family Residence
Built in 1900
5,662 Square Feet Lot
$637,700 Zestimate®
$228/sqft
$3,225 Estimated rent
Home value
$637,700
$593,000 - $682,000
$3,225/mo
Zestimate® history
Owner options
List your home for rent
$3,225/mo
Rent Zestimate®
Find your next renter with Zillow Rental Manager. Plus, with online applications, you can quickly screen prospective tenants – for free.
$3,225/mo
Rent Zestimate®
Refinance and save
$3,865/mo
Est. payment
Refinancing to a lower rate could help reduce your monthly payments and save thousands over the life of the loan.
$3,865/mo
Est. payment
Explore your selling options
Work with a Zillow partner agent
Leverage their expertise and Zillow's premium Showcase listings to get your home seen by more buyers.
Get startedList with your own agent
Get your home in front of millions of buyers by listing it on Zillow.
Learn how to do itSell it yourself
Take full control of how buyers see your home on Zillow by listing For Sale by Owner (FSBO).
List your homeWhat's special
Private deckNatural stone patioSpacious family roomPeaceful retreatLoads of storageStained glassMature trees
Zillow last checked:
Listing updated:
Listed by:
Laura Aubrey 502-472-1595,
Kentucky Select Properties
Bought with:
Geoffrey Carr, 216503
Housing Associates
Source: Metro Search Inc. LLC DBA Apex MLS,MLS#: 1674396
Facts & features
Interior
Bedrooms & bathrooms
- Bedrooms: 4
- Bathrooms: 4
- Full bathrooms: 4
Primary bedroom
- Description: Deck Access
- Level: Second
Bedroom
- Level: Second
Bedroom
- Level: Second
Bedroom
- Description: Carriage House
- Level: Second
Primary bathroom
- Level: Second
Full bathroom
- Level: First
Full bathroom
- Level: Second
Full bathroom
- Description: Carriage House
- Level: Second
Dining room
- Description: Formal
- Level: First
Family room
- Level: First
Kitchen
- Level: First
Laundry
- Level: Second
Living room
- Level: First
Heating
- Electric, Forced Air, Natural Gas, MiniSplit/Ductless
Cooling
- Ductless, Central Air
Features
- Basement: Cellar
- Number of fireplaces: 2
Interior area
- Total structure area: 2,242
- Total interior livable area: 2,739 sqft
- Finished area above ground: 2,242
- Finished area below ground: 0
Property
Parking
- Total spaces: 1
- Parking features: On Street, Off Street, Detached
- Garage spaces: 1
- Has uncovered spaces: Yes
Features
- Stories: 2
- Patio & porch: Deck, Patio, Porch
- Exterior features: Balcony
- Fencing: Privacy,Full,Wood
Lot
- Size: 5,662 Square Feet
- Features: Sidewalk, Level
Details
- Parcel number: 027B01570000
Construction
Type & style
- Home type: SingleFamily
- Architectural style: Traditional
- Property subtype: Single Family Residence
Materials
- Vinyl Siding
- Foundation: Crawl Space
- Roof: Shingle
Condition
- Year built: 1900
Utilities & green energy
- Sewer: Public Sewer
- Water: Public
- Utilities for property: Electricity Connected, Natural Gas Connected
Community & HOA
Community
- Subdivision: Original Highlands
HOA
- Has HOA: No
Location
- Region: Louisville
Financial & listing details
- Price per square foot: $228/sqft
- Tax assessed value: $580,000
- Annual tax amount: $7,447
- Date on market: 11/7/2024
- Electric utility on property: Yes
Price history
| Date | Event | Price |
|---|---|---|
| 2/18/2025 | Sold | $624,000-4%$228/sqft |
Source:  Metro Search Inc. LLC DBA Apex MLS #1674396 Report a problem Metro Search Inc. LLC DBA Apex MLS #1674396 Report a problem | ||
| 2/12/2025 | Pending sale | $650,000$237/sqft |
Source: Metro Search Inc. LLC DBA Apex MLS #1674396 Report a problem | ||
| 1/15/2025 | Contingent | $650,000$237/sqft |
Source: Metro Search Inc. LLC DBA Apex MLS #1674396 Report a problem | ||
| 11/7/2024 | Listed for sale | $650,000$237/sqft |
Source: Metro Search Inc. LLC DBA Apex MLS #1674396 Report a problem | ||
| 10/28/2024 | Listing removed | $650,000$237/sqft |
Source: Metro Search Inc. LLC DBA Apex MLS #1672875 Report a problem | ||
| 10/16/2024 | Listed for sale | $650,000+12.1%$237/sqft |
Source: Metro Search Inc. LLC DBA Apex MLS #1672875 Report a problem | ||
| 6/10/2021 | Sold | $580,000+1.8%$212/sqft |
Source: Metro Search Inc. LLC DBA Apex MLS #1584122 Report a problem | ||
| 4/26/2021 | Pending sale | $569,900$208/sqft |
Source: Metro Search Inc. LLC DBA Apex MLS #1584122 Report a problem | ||
| 4/23/2021 | Listed for sale | $569,900+29.5%$208/sqft |
Source: Metro Search Inc. LLC DBA Apex MLS #1584122 Report a problem | ||
| 8/25/2016 | Sold | $440,000-2.2%$161/sqft |
Source: Public Record Report a problem | ||
| 7/11/2016 | Pending sale | $450,000$164/sqft |
Source: Kentucky Select Properties #1447466 Report a problem | ||
| 7/9/2016 | Price change | $450,000-2%$164/sqft |
Source: Kentucky Select Properties #1447466 Report a problem | ||
| 6/8/2016 | Price change | $459,000-3.4%$168/sqft |
Source: Kentucky Select Properties #1447466 Report a problem | ||
| 5/13/2016 | Listed for sale | $475,000+74.6%$173/sqft |
Source: Kentucky Select Properties #1447466 Report a problem | ||
| 11/3/2008 | Sold | $272,000+7.5%$99/sqft |
Source: Public Record Report a problem | ||
| 6/4/2007 | Sold | $253,000+16.1%$92/sqft |
Source: Public Record Report a problem | ||
| 5/9/2005 | Sold | $218,000$80/sqft |
Source: Public Record Report a problem | ||
Public tax history
| Year | Property taxes | Tax assessment |
|---|---|---|
| 2024 | $7,447 -4.3% | $580,000 |
| 2023 | $7,784 -1.3% | $580,000 |
| 2022 | $7,888 +72.9% | $580,000 +87% |
| 2021 | $4,562 -24.6% | $310,140 -29.5% |
| 2020 | $6,046 | $440,000 |
| 2019 | $6,046 +3.8% | $440,000 |
| 2018 | $5,827 | $440,000 |
| 2017 | $5,827 +114.2% | $440,000 +61.8% |
| 2013 | $2,720 | $272,000 |
| 2011 | $2,720 | $272,000 |
| 2010 | $2,720 | $272,000 |
| 2009 | $2,720 | $272,000 +15% |
| 2007 | -- | $236,500 +8.5% |
| 2006 | -- | $218,000 +34.7% |
| 2005 | -- | $161,900 |
| 2004 | -- | $161,900 |
Find assessor info on the county website
Neighborhood: Highlands
Nearby homes
- $308,9002 bd2 ba1.9k sqft1500 Highland Ave, Louisville, KY 40204Off Market
- $431,4002 bd2 ba3.1k sqft1506 Highland Ave, Louisville, KY 40204Off Market
- $451,2003 bd2 ba1.9k sqft1508 Highland Ave APT 3, Louisville, KY 40204Off Market
- $280,4002 bd2 ba1k sqft1508 Highland Ave APT 1, Louisville, KY 40204Off Market
- $309,0002 bd2 ba1.2k sqft1508 Highland Ave APT 2, Louisville, KY 40204Off Market
- $308,8002 bd2 ba1.2k sqft1508 Highland Ave APT 4, Louisville, KY 40204Off Market
- $249,4002 bd2 ba1.2k sqft1508 Highland Ave, Louisville, KY 40204Off Market
- $300,0001 bd2 ba1.6k sqft1510 Highland Ave, Louisville, KY 40204Off Market
Nearby schools
GreatSchools rating
- 2/10Shelby Traditional AcademyGrades: K-5Distance: 1.5 mi
- 5/10Meyzeek Middle SchoolGrades: 6-8Distance: 1.2 mi
- 1/10Waggener High SchoolGrades: 9-12Distance: 4.8 mi


Get pre-qualified for a loan
At Zillow Home Loans, we can pre-qualify you in as little as 5 minutes with no impact to your credit score.An equal housing lender. NMLS #10287.
Sell for more on Zillow
Get a Zillow Showcase℠ listing at no additional cost and you could sell for .
$637,700
2% more
+$12,754
With Zillow Showcase(estimated)
$650,454
- Kentucky
- Jefferson County
- Louisville
- 40204
- Highlands
- 1502 Highland Ave
Nearby cities
Nearby neighborhoods
Nearby zip codes
Other Louisville Topics
