Style & Sophistication exude from this charming RENOVATED Bungalow in the coveted Highland Grove section of Colonialtown, Orlando. Just two blocks from Mills avenue on a brick lined street, this corner lot with picket fence GEM features 2020 Siding, Ductwork, Dual pane windows, extra insulation, new Kitchen, new Bath, Flooring, Plus a fenced in yard! Welcome to the center of it all with Lake Highland Prep, Mills/50 Restaurants, Leu Gardens, and so much more just blocks from your front porch and tree-swing, and a turn-key gorgeous kitchen with quartz countertops center island cooktop with downdraft, white 42 inch upper shaker cabinets, crown molding, farmhouse sink, and gourmet combo oven/microwave. Luxury vinyl flooring is installed throughout as well as a tankless water heater and indoor stackable washer/dryer. Designer lighting frames up a bright dining space, peering through efficient newer windows on your corner lot. The primary bedroom features high-quality built-in wardrobes that blend seamlessly into the crown moulding and baseboard, taking on an elegant character to the space and adding triple the storage of the primary closet. A renovated bathroom with custom mirrored barn slider and black accents with wainscoating glams up the space, adjacent to the two additional guest rooms. Come see why this charmer of a home won't last long on the market!
Sold for $465,000
Street View
$465,000
1502 Illinois St, Orlando, FL 32803
3beds
1,120sqft
Single Family Residence
Built in 1930
5,225 Square Feet Lot
$490,300 Zestimate®
$415/sqft
$2,320 Estimated rent
Home value
$490,300
$466,000 - $515,000
$2,320/mo
Zestimate® history
Owner options
List your home for rent
$2,320/mo
Rent Zestimate®
Find your next renter with Zillow Rental Manager. Plus, with online applications, you can quickly screen prospective tenants – for free.
$2,320/mo
Rent Zestimate®
Refinance and save
$3,301/mo
Est. payment
Refinancing to a lower rate could help reduce your monthly payments and save thousands over the life of the loan.
$3,301/mo
Est. payment
Explore your selling options
Work with a Zillow partner agent
Leverage their expertise and Zillow's premium Showcase listings to get your home seen by more buyers.
Get startedList with your own agent
Get your home in front of millions of buyers by listing it on Zillow.
Learn how to do itSell it yourself
Take full control of how buyers see your home on Zillow by listing For Sale by Owner (FSBO).
List your homeWhat's special
Renovated bathroomTree - swingNew bathBlack accentsFront porchDesigner lighting framesEfficient newer windows
Zillow last checked:
Listing updated:
Listed by:
Justin Pekarek 407-808-3695,
ORLANDO PROPERTY ADVISORS 407-808-3695
Bought with:
Jeff Koch, 3010487
RE/MAX DOWNTOWN
Source: Stellar MLS,MLS#: O6175668 Originating MLS: Orlando Regional
Originating MLS: Orlando Regional
Facts & features
Interior
Bedrooms & bathrooms
- Bedrooms: 3
- Bathrooms: 1
- Full bathrooms: 1
Rooms
- Room types: Utility Room
Primary bedroom
- Features: Built-in Closet
- Level: First
- Dimensions: 12x12
Bedroom 2
- Features: Built-in Closet
- Level: First
- Dimensions: 11x12
Bedroom 3
- Features: Built-in Closet
- Level: First
- Dimensions: 11x12
Bathroom 1
- Level: First
- Dimensions: 8x5
Dining room
- Level: First
- Dimensions: 10x11
Kitchen
- Features: Stone Counters
- Level: First
- Dimensions: 10x12
Living room
- Level: First
- Dimensions: 12x11
Heating
- Central, Electric
Cooling
- Central Air
Appliances
- Included: Oven, Cooktop, Dishwasher, Disposal, Microwave, Refrigerator
- Laundry: Inside
Features
- Built-in Features, Ceiling Fan(s), Crown Molding, Kitchen/Family Room Combo, Primary Bedroom Main Floor, Solid Wood Cabinets, Stone Counters, Thermostat
- Flooring: Luxury Vinyl, Vinyl
- Windows: Double Pane Windows, Insulated Windows, Low Emissivity Windows
- Has fireplace: Yes
- Fireplace features: Family Room, Wood Burning
Interior area
- Total structure area: 1,293
- Total interior livable area: 1,120 sqft
Property
Parking
- Parking features: Driveway, On Street, Other, Tandem
- Has uncovered spaces: Yes
Features
- Levels: One
- Stories: 1
- Patio & porch: Covered, Deck, Front Porch, Side Porch
- Exterior features: Sidewalk
- Fencing: Fenced,Vinyl
Lot
- Size: 5,225 Square Feet
- Dimensions: 55 x 95
- Features: Corner Lot, City Lot
- Residential vegetation: Oak Trees
Details
- Parcel number: 242229356028060
- Zoning: R-2A/T/SP/
- Special conditions: None
Construction
Type & style
- Home type: SingleFamily
- Architectural style: Colonial
- Property subtype: Single Family Residence
Materials
- Wood Frame, Wood Siding
- Foundation: Crawlspace
- Roof: Shingle
Condition
- Completed
- New construction: No
- Year built: 1930
Utilities & green energy
- Sewer: Public Sewer
- Water: Public
- Utilities for property: BB/HS Internet Available, Cable Available, Cable Connected, Electricity Available, Electricity Connected, Public, Sewer Connected, Water Connected
Community & HOA
Community
- Security: Security System Owned, Smoke Detector(s)
- Pet fee: $0 monthly
- Subdivision: HIGHLAND GROVE 2ND ADD
HOA
- Has HOA: No
Location
- Region: Orlando
Financial & listing details
- Price per square foot: $415/sqft
- Tax assessed value: $390,483
- Annual tax amount: $5,614
- Date on market: 2/1/2024
- Cumulative days on market: 3 days
- Listing terms: Cash,Conventional
- Ownership: Fee Simple
- Total actual rent: 0
- Electric utility on property: Yes
- Road surface type: Brick
Price history
| Date | Event | Price |
|---|---|---|
| 3/21/2024 | Sold | $465,000-0.9%$415/sqft |
Source:  Stellar MLS #O6175668 Report a problem Stellar MLS #O6175668 Report a problem | ||
| 2/5/2024 | Pending sale | $469,000$419/sqft |
Source: Stellar MLS #O6175668 Report a problem | ||
| 2/2/2024 | Listed for sale | $469,000+28.5%$419/sqft |
Source: Stellar MLS #O6175668 Report a problem | ||
| 3/30/2021 | Sold | $365,000-6.3%$326/sqft |
Source: Stellar MLS #O5918053 Report a problem | ||
| 1/27/2021 | Pending sale | $389,500$348/sqft |
Source: SMART SOLUTIONS REALTY LLC #O5918053 Report a problem | ||
| 1/27/2021 | Listed for sale | $389,500-2.6%$348/sqft |
Source: SMART SOLUTIONS REALTY LLC #O5918053 Report a problem | ||
| 11/12/2019 | Listing removed | $400,000$357/sqft |
Source: SMART SOLUTIONS REALTY LLC #O5813574 Report a problem | ||
| 9/25/2019 | Listed for sale | $400,000+77.8%$357/sqft |
Source: SMART SOLUTIONS REALTY LLC #O5813574 Report a problem | ||
| 7/18/2019 | Sold | $225,000$201/sqft |
Source: Public Record Report a problem | ||
Public tax history
| Year | Property taxes | Tax assessment |
|---|---|---|
| 2024 | $5,863 +4.4% | $355,458 +3% |
| 2023 | $5,614 +3% | $345,105 +3% |
| 2022 | $5,451 -9.9% | $335,053 +4.2% |
| 2021 | $6,047 +25.5% | $321,619 +27% |
| 2020 | $4,820 -0.2% | $253,181 +5.7% |
| 2019 | $4,829 +9.9% | $239,604 +10% |
| 2018 | $4,394 | $217,822 -3.9% |
| 2017 | $4,394 +6.1% | $226,737 +12.2% |
| 2016 | $4,141 +8.5% | $202,095 +13% |
| 2015 | $3,818 +21.3% | $178,778 +19.2% |
| 2014 | $3,148 +16% | $150,017 +10.9% |
| 2013 | $2,714 0% | $135,250 +0.6% |
| 2012 | $2,716 -7.4% | $134,472 -7.4% |
| 2011 | $2,933 -16.4% | $145,275 -19.5% |
| 2010 | $3,511 | $180,407 -13.8% |
| 2009 | -- | $209,264 -15.1% |
| 2008 | $4,570 -4.1% | $246,626 -8.4% |
| 2007 | $4,764 +0.9% | $269,200 +10.3% |
| 2006 | $4,721 +33.5% | $244,129 +38.7% |
| 2005 | $3,536 +31.8% | $175,971 +30.7% |
| 2004 | $2,682 +0.1% | $134,590 +1.2% |
| 2003 | $2,680 +21.1% | $132,964 +21.7% |
| 2002 | $2,213 +2.9% | $109,256 +6% |
| 2001 | $2,150 +10.2% | $103,116 +13.5% |
| 2000 | $1,951 | $90,845 |
Find assessor info on the county website
Neighborhood: Colonialtown North
Nearby homes
- $404,3002 bd1 ba786 sqft1506 Illinois St, Orlando, FL 32803Off Market

- $570,0003 bd3 ba1.2k sqft823 La Salle Ave, Orlando, FL 32803Sold

- $393,9002 bd1 ba854 sqft1422 Illinois St, Orlando, FL 32803Off Market
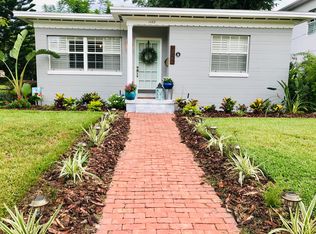
- $427,8003 bd1 ba1k sqft1510 Illinois St, Orlando, FL 32803Off Market
- $315,5002 bd2 ba927 sqft812 La Salle Ave, Orlando, FL 32803Off Market
- $145,0003 bd3 ba1.8k sqft1418 Illinois St, Orlando, FL 32803Off Market
- $555,3003 bd2 ba2.3k sqft1418 Illinois St UNIT A, Orlando, FL 32803Off Market
- $1008,400 Square Feet1418 Illinois St, Orlando, FL 32803Off Market
Nearby schools
GreatSchools rating
- 10/10AUDUBON PARK SCHOOLGrades: PK-8Distance: 1.2 mi
- 6/10Edgewater High SchoolGrades: 9-12Distance: 2.6 mi
Schools provided by the listing agent
- Elementary: Audubon Park K8
- Middle: Audubon Park K-8
- High: Edgewater High
Source: Stellar MLS. This data may not be complete. We recommend contacting the local school district to confirm school assignments for this home.
Get a cash offer in 3 minutes
Find out how much your home could sell for in as little as 3 minutes with a no-obligation cash offer.
Estimated market value
$490,300
Get a cash offer in 3 minutes
Find out how much your home could sell for in as little as 3 minutes with a no-obligation cash offer.
Estimated market value
$490,300
- Florida
- Orange County
- Orlando
- 32803
- Colonialtown North
- 1502 Illinois St
Nearby cities
Nearby neighborhoods
Nearby zip codes
Other Orlando Topics
