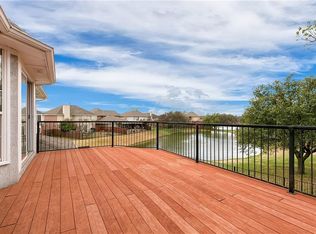
Welcome to this beautiful 3-bedroom, 2.5-bathroom home nestled in the sought-after Villages of Indian Creek. Upon entry, you’re greeted by a formal living room with tall ceilings that seamlessly flows into a spacious formal dining area. The main level showcases sleek engineered bamboo flooring, adding warmth and style to the living spaces. A large eat-in kitchen serves as the heart of the home, opening gracefully into a family room graced by a grand stone fireplace. Both the kitchen and family room boast gorgeous backyard views, allowing abundant natural light to flood the interior. Retreat upstairs to find the expansive primary bedroom, complete with a modern en-suite bath and two closets for ample storage. Two additional bedrooms on the second floor provide comfortable retreats for family or guests. A versatile game room on the same level is perfect for a home office or playroom. Step outside to a beautiful backyard overlooking a peaceful pond, creating a tranquil escape. At the end of the cul-de-sac, you’ll discover access to the community’s park, pond, and scenic trails. This home offers a perfect balance of functional design, stylish finishes, and natural beauty. Located near shopping, dining, and major highways, you’ll have everything you need just minutes away. Don’t miss the opportunity to call this wonderful property your home!
Sold
Price Unknown
1502 Iroquois Cir, Carrollton, TX 75007
3beds
2,312sqft
Single Family Residence
Built in 1993
5,009 Square Feet Lot
$488,100 Zestimate®
$--/sqft
$2,978 Estimated rent
Home value
$488,100
$454,000 - $522,000
$2,978/mo
Zestimate® history
Owner options
List your home for rent
$2,978/mo
Rent Zestimate®
Find your next renter with Zillow Rental Manager. Plus, with online applications, you can quickly screen prospective tenants – for free.
$2,978/mo
Rent Zestimate®
Refinance and save
$346/mo
Est. payment
Refinancing to a lower rate could help reduce your monthly payments and save thousands over the life of the loan.
$346/mo
Est. payment
Explore your selling options
Work with a Zillow partner agent
Leverage their expertise and Zillow's premium Showcase listings to get your home seen by more buyers.
Get startedList with your own agent
Get your home in front of millions of buyers by listing it on Zillow.
Learn how to do itSell it yourself
Take full control of how buyers see your home on Zillow by listing For Sale by Owner (FSBO).
List your homeWhat's special
Grand stone fireplaceAbundant natural lightSleek engineered bamboo flooringFamily roomModern en-suite bathTall ceilingsVersatile game room
Zillow last checked:
Listing updated:
Listed by:
Darby Merriman 0667863,
Mission To Close 817-380-3685
Bought with:
Brittany Clifford
Coldwell Banker Apex, REALTORS
Source: NTREIS,MLS#: 20808313
Facts & features
Interior
Bedrooms & bathrooms
- Bedrooms: 3
- Bathrooms: 3
- Full bathrooms: 2
- 1/2 bathrooms: 1
Primary bedroom
- Features: Ceiling Fan(s), Dual Sinks, En Suite Bathroom, Garden Tub/Roman Tub, Separate Shower, Walk-In Closet(s)
- Level: Second
- Dimensions: 12 x 19
Bedroom
- Features: Ceiling Fan(s), Walk-In Closet(s)
- Level: Second
- Dimensions: 10 x 12
Bedroom
- Features: Ceiling Fan(s), Walk-In Closet(s)
- Level: Second
- Dimensions: 10 x 12
Primary bathroom
- Features: Built-in Features, Dual Sinks, En Suite Bathroom, Garden Tub/Roman Tub, Stone Counters, Separate Shower
- Level: Second
- Dimensions: 7 x 13
Breakfast room nook
- Features: Eat-in Kitchen
- Level: First
- Dimensions: 11 x 17
Dining room
- Level: First
- Dimensions: 8 x 13
Family room
- Features: Built-in Features, Ceiling Fan(s), Fireplace
- Level: First
- Dimensions: 15 x 16
Other
- Features: Built-in Features, Stone Counters, Separate Shower
- Level: Second
- Dimensions: 7 x 8
Game room
- Level: Second
- Dimensions: 12 x 12
Half bath
- Level: First
- Dimensions: 5 x 5
Kitchen
- Features: Built-in Features, Eat-in Kitchen, Granite Counters, Kitchen Island, Pantry
- Level: First
- Dimensions: 10 x 13
Laundry
- Features: Built-in Features
- Level: First
- Dimensions: 6 x 5
Living room
- Level: First
- Dimensions: 16 x 20
Heating
- Central, Fireplace(s)
Cooling
- Central Air, Ceiling Fan(s)
Appliances
- Included: Built-In Gas Range, Convection Oven, Dishwasher, Disposal, Gas Range, Microwave
- Laundry: Washer Hookup, Electric Dryer Hookup, Laundry in Utility Room
Features
- Chandelier, Eat-in Kitchen, High Speed Internet, Kitchen Island, Loft, Pantry, Cable TV, Walk-In Closet(s)
- Flooring: Carpet, Ceramic Tile, Engineered Hardwood, Marble
- Windows: Plantation Shutters, Window Coverings
- Has basement: No
- Number of fireplaces: 1
- Fireplace features: Gas Starter, Living Room, Stone
Interior area
- Total interior livable area: 2,312 sqft
Property
Parking
- Total spaces: 2
- Parking features: Driveway, Garage Faces Front
- Attached garage spaces: 2
- Has uncovered spaces: Yes
Features
- Levels: Two
- Stories: 2
- Patio & porch: Rear Porch, Patio
- Exterior features: Private Yard, Rain Gutters
- Pool features: None
- Fencing: Back Yard,Fenced,Wood,Wrought Iron
- Has view: Yes
- View description: Park/Greenbelt, Water
- Has water view: Yes
- Water view: Water
Lot
- Size: 5,009 Square Feet
- Features: Cleared, Cul-De-Sac, Interior Lot
- Residential vegetation: Cleared, Grassed
Details
- Parcel number: R128154
Construction
Type & style
- Home type: SingleFamily
- Architectural style: Traditional,Detached
- Property subtype: Single Family Residence
Materials
- Brick
- Foundation: Slab
- Roof: Composition,Shingle
Condition
- Year built: 1993
Utilities & green energy
- Sewer: Public Sewer
- Water: Public
- Utilities for property: Electricity Available, Phone Available, Sewer Available, Water Available, Cable Available
Community & HOA
Community
- Features: Playground, Park, Trails/Paths, Curbs, Sidewalks
- Security: Smoke Detector(s)
- Subdivision: VILLAGES OF INDIAN CREEK PH 2
HOA
- Has HOA: Yes
- Services included: Association Management, Maintenance Grounds
- HOA fee: $346 semi-annually
- HOA name: Texas Star Community Management
- HOA phone: 469-899-1000
Location
- Region: Carrollton
Financial & listing details
- Tax assessed value: $430,955
- Annual tax amount: $8,210
- Date on market: 1/10/2025
- Cumulative days on market: 6 days
- Listing terms: Cash,Conventional,FHA,VA Loan
- Exclusions: Refrigerator, Washer and Dryer.
- Electric utility on property: Yes
- Road surface type: Asphalt
Price history
| Date | Event | Price |
|---|---|---|
| 2/13/2025 | Sold | -- |
Source: NTREIS #20808313 Report a problem | ||
| 1/26/2025 | Pending sale | $499,990$216/sqft |
Source: NTREIS #20808313 Report a problem | ||
| 1/16/2025 | Contingent | $499,990$216/sqft |
Source: NTREIS #20808313 Report a problem | ||
| 1/10/2025 | Listed for sale | $499,990+37%$216/sqft |
Source: NTREIS #20808313 Report a problem | ||
| 2/27/2019 | Sold | -- |
Source: Agent Provided Report a problem | ||
| 2/1/2019 | Pending sale | $364,999$158/sqft |
Source: Keller Williams Realty Allen #13995256 Report a problem | ||
| 1/14/2019 | Price change | $364,999-2.7%$158/sqft |
Source: Keller Williams Realty Allen #13995256 Report a problem | ||
| 1/3/2019 | Listed for sale | $375,000$162/sqft |
Source: Keller Williams Realty Allen #13995256 Report a problem | ||
Public tax history
| Year | Property taxes | Tax assessment |
|---|---|---|
| 2025 | $7,935 +20.7% | $430,955 -3.2% |
| 2024 | $6,573 +10.6% | $445,102 +10% |
| 2023 | $5,940 -8% | $404,638 +10% |
| 2022 | $6,458 +1.3% | $367,853 +10% |
| 2021 | $6,375 +1.7% | $334,412 +3.2% |
| 2020 | $6,267 +5.4% | $323,891 +2.8% |
| 2019 | $5,944 +6.7% | $315,196 +12.2% |
| 2018 | $5,568 +16.4% | $280,826 +10% |
| 2017 | $4,784 | $255,296 +6.4% |
| 2016 | $4,784 +8.5% | $239,875 +10% |
| 2015 | $4,410 | $218,068 +5.5% |
| 2014 | $4,410 | $206,613 +5.9% |
| 2013 | $4,410 | $195,080 +4.4% |
| 2012 | -- | $186,881 -0.8% |
| 2011 | -- | $188,442 -0.9% |
| 2010 | -- | $190,081 -5.2% |
| 2009 | -- | $200,440 -0.7% |
| 2007 | $3,533 -0.8% | $201,893 +6.4% |
| 2006 | $3,561 +7.1% | $189,768 +7% |
| 2005 | $3,325 | $177,313 -2.7% |
| 2004 | -- | $182,278 +4.6% |
| 2003 | -- | $174,301 -0.5% |
| 2002 | -- | $175,231 +4.4% |
| 2001 | -- | $167,879 |
Find assessor info on the county website
Neighborhood: Fairway Vista
Nearby homes
- $378,449-- bd2 ba2.2k sqft1504 Iroquois Cir, Carrollton, TX 75007Off Market
- $437,605-- bd2 ba2.4k sqft1500 Iroquois Cir, Carrollton, TX 75007Off Market
- $444,939-- bd2 ba2.5k sqft1506 Iroquois Cir, Carrollton, TX 75007Off Market
- $508,1003 bd3 ba2.5k sqft1419 Indian Lake Trl, Carrollton, TX 75007Off Market
- $409,1003 bd2 ba2k sqft1508 Iroquois Cir, Carrollton, TX 75007Off Market
- $378,6003 bd2 ba1.6k sqft1503 Iroquois Cir, Carrollton, TX 75007Off Market
- $467,1003 bd3 ba2.1k sqft1505 Iroquois Cir, Carrollton, TX 75007Off Market
- $566,5004 bd3 ba2.5k sqft1501 Iroquois Cir, Carrollton, TX 75007Off Market
Nearby schools
GreatSchools rating
- 8/10Hebron Valley Elementary SchoolGrades: PK-5Distance: 0.8 mi
- 7/10Creek Valley Middle SchoolGrades: 6-8Distance: 0.7 mi
- 7/10Hebron High SchoolGrades: 9-12Distance: 4.3 mi
Schools provided by the listing agent
- Elementary: Hebron Valley
- Middle: Creek Valley
- High: Hebron
- District: Lewisville ISD
Source: NTREIS. This data may not be complete. We recommend contacting the local school district to confirm school assignments for this home.
Get a cash offer in 3 minutes
Find out how much your home could sell for in as little as 3 minutes with a no-obligation cash offer.
Estimated market value
$488,100
Get a cash offer in 3 minutes
Find out how much your home could sell for in as little as 3 minutes with a no-obligation cash offer.
Estimated market value
$488,100
- Texas
- Denton County
- Carrollton
- 75007
- Fairway Vista
- 1502 Iroquois Cir
Nearby cities
Nearby neighborhoods
Nearby zip codes
Other Carrollton Topics
