Discover the unique charm of this custom-built home nestled on over a half acre of land. This beautiful five-bedroom, three and a half-bathroom home offers gorgeous views, tons of natural light, and high ceilings that enhance its spacious feel. Located in sought after Winchester Estates/Gale subdivision with Wilmington schools. The home is at the end of a quiet cul de sac for privacy and has a large backyard with a swimming pool and deck, perfect for entertaining. Hardwood floors create a warm and inviting atmosphere. The inviting entryway leads to a living room with a see-thru fireplace to the kitchen, which features a peninsula, large pantry, stainless steel appliances, farm sink, and custom oak cabinets. The kitchen also includes a custom collector unit for a central vacuum system. The laundry room offers space for a washer and dryer, a wash sink, and cabinets for storage. Upstairs, the primary suite boasts a walk-in closet and an ensuite bathroom with dual sinks, a jetted tub, and a separate shower. Down the hall, there are two bedrooms and a jack & jill bath with a shower/tub combo. Not enough room? The basement features an additional family room, two bedrooms, one full bathroom, a wet bar, and a stone-laid gas fireplace. Step outside to the peaceful back deck crafted with durable composite materials and enjoy the serene backyard lined with a custom steel fence. The oversized 'L' shaped in-ground pool includes a 3.5ft shallow end and a 9.5ft deep end with a diving board. Beyond the pool, you'll find a spacious storage shed and space for a large garden. The home also features a 2-car attached heated garage with an extra-wide driveway for additional parking. This meticulously cared for home is a unique opportunity for summer fun and comfortable living. Get ready for some summer fun in your new pool and YOUR NEW HOME!
Closed
$500,000
1502 Janet Dr, Wilmington, IL 60481
5beds
--sqft
Single Family Residence
Built in 1993
0.54 Acres Lot
$522,900 Zestimate®
$--/sqft
$3,644 Estimated rent
Home value
$522,900
$497,000 - $549,000
$3,644/mo
Zestimate® history
Owner options
List your home for rent
$3,644/mo
Rent Zestimate®
Find your next renter with Zillow Rental Manager. Plus, with online applications, you can quickly screen prospective tenants – for free.
$3,644/mo
Rent Zestimate®
Refinance and save
$3,853/mo
Est. payment
Refinancing to a lower rate could help reduce your monthly payments and save thousands over the life of the loan.
$3,853/mo
Est. payment
Explore your selling options
Work with a Zillow partner agent
Leverage their expertise and Zillow's premium Showcase listings to get your home seen by more buyers.
Get startedList with your own agent
Get your home in front of millions of buyers by listing it on Zillow.
Learn how to do itSell it yourself
Take full control of how buyers see your home on Zillow by listing For Sale by Owner (FSBO).
List your homeWhat's special
Zillow last checked:
Listing updated:
Listed by:
Jackie Grieshamer 630-669-6830,
4 Sale Realty, Inc.
Bought with:
Exclusive Agency
NON MEMBER
Source: MRED as distributed by MLS GRID,MLS#: 12091485
Facts & features
Interior
Bedrooms & bathrooms
- Bedrooms: 5
- Bathrooms: 4
- Full bathrooms: 3
- 1/2 bathrooms: 1
Rooms
- Room types: Bedroom 5, Recreation Room
Primary bedroom
- Features: Flooring (Hardwood), Window Treatments (Blinds), Bathroom (Full)
- Level: Main
- Area: 195 Square Feet
- Dimensions: 13X15
Bedroom 2
- Features: Flooring (Hardwood), Window Treatments (Blinds)
- Level: Main
- Area: 130 Square Feet
- Dimensions: 13X10
Bedroom 3
- Features: Flooring (Hardwood), Window Treatments (Blinds)
- Level: Main
- Area: 121 Square Feet
- Dimensions: 11X11
Bedroom 4
- Features: Flooring (Carpet)
- Level: Basement
- Area: 144 Square Feet
- Dimensions: 12X12
Bedroom 5
- Features: Flooring (Other)
- Level: Basement
- Area: 168 Square Feet
- Dimensions: 12X14
Dining room
- Features: Flooring (Ceramic Tile), Window Treatments (Blinds)
- Level: Main
- Area: 121 Square Feet
- Dimensions: 11X11
Kitchen
- Features: Kitchen (Eating Area-Breakfast Bar, Eating Area-Table Space), Flooring (Ceramic Tile), Window Treatments (Blinds)
- Level: Main
- Area: 228 Square Feet
- Dimensions: 19X12
Laundry
- Features: Flooring (Ceramic Tile)
- Level: Main
- Area: 60 Square Feet
- Dimensions: 6X10
Living room
- Features: Flooring (Carpet)
- Level: Main
- Area: 280 Square Feet
- Dimensions: 14X20
Recreation room
- Features: Flooring (Carpet)
- Level: Basement
- Area: 1075 Square Feet
- Dimensions: 25X43
Heating
- Natural Gas, Forced Air
Cooling
- Central Air
Appliances
- Included: Range, Microwave, Dishwasher, Refrigerator, Disposal, Stainless Steel Appliance(s), Humidifier
- Laundry: Main Level
Features
- Wet Bar, 1st Floor Bedroom, 1st Floor Full Bath
- Flooring: Wood
- Basement: Finished,Full
- Number of fireplaces: 2
- Fireplace features: Gas Log, Gas Starter, Living Room, Basement
Interior area
- Total structure area: 0
Property
Parking
- Total spaces: 2
- Parking features: Garage Door Opener, On Site, Attached, Garage
- Attached garage spaces: 2
- Has uncovered spaces: Yes
Accessibility
- Accessibility features: Main Level Entry, Wheelchair Ramp(s), Disability Access
Features
- Stories: 1
- Patio & porch: Deck, Patio, Porch
- Pool features: In Ground
- Fencing: Fenced
Lot
- Size: 0.54 Acres
- Dimensions: 91X260
- Features: Cul-De-Sac, Landscaped
Details
- Additional structures: Shed(s)
- Parcel number: 0317364050130000
- Special conditions: None
- Other equipment: Central Vacuum, Ceiling Fan(s), Sump Pump
Construction
Type & style
- Home type: SingleFamily
- Property subtype: Single Family Residence
Materials
- Brick, Cedar
- Foundation: Concrete Perimeter
- Roof: Asphalt
Condition
- New construction: No
- Year built: 1993
Utilities & green energy
- Electric: Circuit Breakers
- Sewer: Public Sewer
- Water: Public
Community & HOA
Community
- Security: Security System, Carbon Monoxide Detector(s)
HOA
- Services included: None
Location
- Region: Wilmington
Financial & listing details
- Tax assessed value: $354,153
- Annual tax amount: $7,361
- Date on market: 6/26/2024
- Listing terms: Conventional
- Ownership: Fee Simple
Price history
| Date | Event | Price |
|---|---|---|
| 8/30/2024 | Sold | $500,000-4.8% |
Source:  MRED as distributed by MLS GRID #12091485 Report a problem MRED as distributed by MLS GRID #12091485 Report a problem | ||
| 7/25/2024 | Contingent | $525,000 |
Source: MRED as distributed by MLS GRID #12091485 Report a problem | ||
| 7/18/2024 | Price change | $525,000-2.8% |
Source: MRED as distributed by MLS GRID #12091485 Report a problem | ||
| 6/22/2024 | Listed for sale | $540,000 |
Source: MRED as distributed by MLS GRID #12091485 Report a problem | ||
Public tax history
| Year | Property taxes | Tax assessment |
|---|---|---|
| 2024 | $8,333 +3.6% | $118,051 +5.5% |
| 2023 | $8,041 +9.2% | $111,844 +10.4% |
| 2022 | $7,361 +5.5% | $101,281 +7.1% |
| 2021 | $6,978 +1.5% | $94,523 +2.7% |
| 2020 | $6,872 +1.2% | $92,038 +2% |
| 2019 | $6,790 +1.9% | $90,225 +2.3% |
| 2018 | $6,661 +6.6% | $88,171 +7.1% |
| 2017 | $6,249 +10.1% | $82,364 +8.8% |
| 2016 | $5,675 -1.7% | $75,668 +2.4% |
| 2015 | $5,775 | $73,859 -1% |
| 2014 | $5,775 -1.6% | $74,605 -6.2% |
| 2013 | $5,866 +0.7% | $79,503 -5.2% |
| 2012 | $5,827 +3.3% | $83,908 -5.7% |
| 2011 | $5,641 -0.2% | $88,933 -4% |
| 2010 | $5,654 +2.3% | $92,638 |
| 2009 | $5,528 +3.4% | $92,638 |
| 2008 | $5,345 | $92,638 +6.5% |
| 2007 | -- | $86,984 +8% |
| 2006 | $4,951 +11.6% | $80,540 +4.3% |
| 2005 | $4,435 +2.9% | $77,213 +6.8% |
| 2004 | $4,312 +3% | $72,276 +7.7% |
| 2003 | $4,187 -0.5% | $67,115 |
| 2002 | $4,210 +5% | $67,115 |
| 2001 | $4,009 | $67,115 |
Find assessor info on the county website
Neighborhood: 60481
Nearby homes
- $290,0003 bd2 ba1.9k sqft1504 Janet Dr, Wilmington, IL 60481Sold
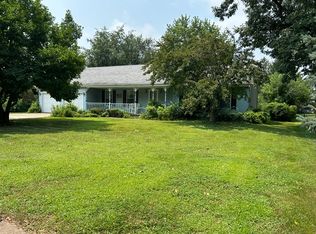
- $285,600-- bd-- ba-- sqft935 Phyllis Dr, Wilmington, IL 60481Off Market
- $347,8003 bd3 ba2.1k sqft945 Phyllis Dr, Wilmington, IL 60481Off Market
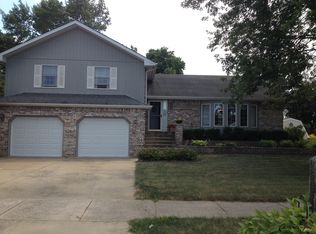
- $300,6003 bd3 ba1.2k sqft925 Phyllis Dr, Wilmington, IL 60481Off Market
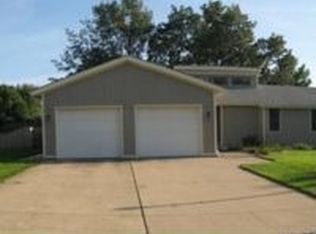
- $342,500-- bd-- ba-- sqft915 Phyllis Dr, Wilmington, IL 60481Off Market
- $387,500-- bd-- ba-- sqft1506 Janet Dr, Wilmington, IL 60481Off Market
- $324,100-- bd-- ba-- sqft1503 Janet Dr, Wilmington, IL 60481Off Market
- $205,900-- bd-- ba-- sqft1503 Janet Dr, Wilmington, IL 60481Off Market
Nearby schools
GreatSchools rating
- 6/10L J Stevens Intermediate SchoolGrades: 2-5Distance: 0.7 mi
- 7/10Wilmington Middle SchoolGrades: 6-8Distance: 0.8 mi
- 5/10Wilmington High SchoolGrades: 9-12Distance: 0.8 mi
Schools provided by the listing agent
- District: 209U
Source: MRED as distributed by MLS GRID. This data may not be complete. We recommend contacting the local school district to confirm school assignments for this home.
Get a cash offer in 3 minutes
Find out how much your home could sell for in as little as 3 minutes with a no-obligation cash offer.
Estimated market value
$522,900
Get a cash offer in 3 minutes
Find out how much your home could sell for in as little as 3 minutes with a no-obligation cash offer.
Estimated market value
$522,900
- Illinois
- Will County
- Wilmington
- 60481
- 1502 Janet Dr
