Whether you’re a patron of the arts, an urban gardener, or a fashion archivist, all your collections will look fabulous in this jaw-dropping 2899 sq. ft. downtown penthouse with 3 br, 2 baths, (one can serve as office, spare room, or home gym.) Floor-to-ceiling windows (w/automated shades) throughout, and a 730-square foot landscaped deck with gas fire table make this a coveted spot for fireworks (or any kind of) parties: the entire skyline is arrayed just for you. Industrial details, including the original red fire door and steel girders, evoke the building’s past lives and — along with a dual fireplace between the LR and primary — ratchet up the drama. The primary suite has a dual-entry double shower and is fully customized (including locking cabinets) for curated wardrobes and accessories. PH comes with private 2-car garage and custom storage, as well as negotiable features, fixtures, and furniture that have been selected exclusively for the space.
Sold for $1,125,000
$1,125,000
1502 Jones St #501, Omaha, NE 68102
3beds
2,899sqft
Condominium
Built in 1924
-- sqft lot
$980,100 Zestimate®
$388/sqft
$2,517 Estimated rent
Home value
$980,100
$833,000 - $1.15M
$2,517/mo
Zestimate® history
Owner options
List your home for rent
$2,517/mo
Rent Zestimate®
Find your next renter with Zillow Rental Manager. Plus, with online applications, you can quickly screen prospective tenants – for free.
$2,517/mo
Rent Zestimate®
Refinance and save
$7,137/mo
Est. payment
Refinancing to a lower rate could help reduce your monthly payments and save thousands over the life of the loan.
$7,137/mo
Est. payment
Explore your selling options
Work with a Zillow partner agent
Leverage their expertise and Zillow's premium Showcase listings to get your home seen by more buyers.
Get startedList with your own agent
Get your home in front of millions of buyers by listing it on Zillow.
Learn how to do itSell it yourself
Take full control of how buyers see your home on Zillow by listing For Sale by Owner (FSBO).
List your homeWhat's special
Zillow last checked:
Listing updated:
Listed by:
Billy Coburn 402-740-3130,
Better Homes and Gardens R.E.
Bought with:
Amanda VanHerpen, 20220775
BHHS Ambassador Real Estate
Source: GPRMLS,MLS#: 22403502
Facts & features
Interior
Bedrooms & bathrooms
- Bedrooms: 3
- Bathrooms: 2
- 3/4 bathrooms: 2
- Main level bathrooms: 2
Primary bedroom
- Features: Wall/Wall Carpeting, Window Covering, Fireplace, Ceiling Fan(s), Walk-In Closet(s)
- Level: Main
- Area: 272.95
- Dimensions: 18.1 x 15.08
Bedroom 2
- Features: Wall/Wall Carpeting, 9'+ Ceiling, Ceiling Fan(s)
- Level: Main
- Area: 143.94
- Dimensions: 13.05 x 11.03
Bedroom 3
- Features: 9'+ Ceiling, Concrete Floor
- Level: Main
- Area: 182.14
- Dimensions: 15.09 x 12.07
Primary bathroom
- Features: 3/4, Double Sinks
Family room
- Features: Window Covering, Fireplace, 9'+ Ceiling, Concrete Floor
- Level: Main
- Area: 352.16
- Dimensions: 22.01 x 16
Kitchen
- Features: 9'+ Ceiling, Dining Area, Pantry, Concrete Floor
- Level: Main
- Area: 204
- Dimensions: 17 x 12
Living room
- Features: Window Covering, 9'+ Ceiling, Concrete Floor, Sliding Glass Door
- Level: Main
- Area: 296.17
- Dimensions: 21.02 x 14.09
Basement
- Area: 0
Heating
- Electric, Heat Pump
Cooling
- Heat Pump
Appliances
- Included: Dishwasher, Disposal
Features
- High Ceilings, Ceiling Fan(s), Pantry
- Flooring: Concrete
- Doors: Sliding Doors
- Windows: Window Coverings
- Has basement: No
- Number of fireplaces: 1
- Fireplace features: Family Room, Direct-Vent Gas Fire, Master Bedroom
Interior area
- Total structure area: 2,899
- Total interior livable area: 2,899 sqft
- Finished area above ground: 2,899
- Finished area below ground: 0
Property
Parking
- Total spaces: 2
- Parking features: Underground, Garage Door Opener
- Garage spaces: 2
Features
- Patio & porch: Deck
- Fencing: None
Lot
- Dimensions: 5.28%
- Features: City Lot, Public Sidewalk
Details
- Parcel number: 1445611131
Construction
Type & style
- Home type: Condo
- Architectural style: Ranch,Contemporary
- Property subtype: Condominium
- Attached to another structure: Yes
Materials
- Brick
- Foundation: Block
- Roof: Flat,Membrane
Condition
- Not New and NOT a Model
- New construction: No
- Year built: 1924
Utilities & green energy
- Sewer: Public Sewer
- Water: Public
- Utilities for property: Cable Available, Electricity Available, Natural Gas Available, Water Available, Sewer Available
Community & HOA
Community
- Security: Fire Sprinkler System
- Subdivision: Kimball Lofts
HOA
- Has HOA: Yes
- Amenities included: Water
- Services included: Maintenance Structure, Maintenance Grounds, Snow Removal, Common Area Maintenance, Trash, Management
- HOA fee: $787 monthly
- HOA name: Kimball Lofts HOA
Location
- Region: Omaha
Financial & listing details
- Price per square foot: $388/sqft
- Annual tax amount: $18,473
- Date on market: 2/16/2024
- Listing terms: Conventional,Cash
- Ownership: Condominium
- Electric utility on property: Yes
Price history
| Date | Event | Price |
|---|---|---|
| 9/27/2024 | Sold | $1,125,000-10%$388/sqft |
Source:  GPRMLS #22403502 Report a problem GPRMLS #22403502 Report a problem | ||
| 8/21/2024 | Pending sale | $1,249,900$431/sqft |
Source: GPRMLS #22403502 Report a problem | ||
| 2/16/2024 | Listed for sale | $1,249,900$431/sqft |
Source: GPRMLS #22403502 Report a problem | ||
Public tax history
Tax history is unavailable.
Neighborhood: Market West
Nearby homes
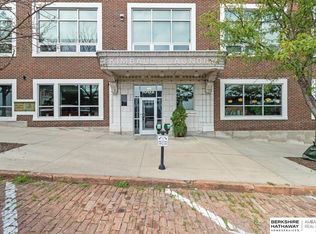
- $400,0002 bd2 ba1.6k sqft1502 Jones St APT 209, Omaha, NE 68102Sold
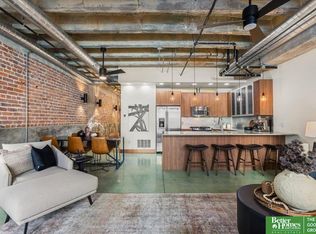
- $349,9001 bd2 ba1.4k sqft1502 Jones St APT 207, Omaha, NE 68102Sold
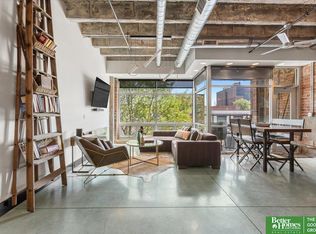
- $269,9001 bd2 ba1.1k sqft1502 Jones St APT 208, Omaha, NE 68102Sold
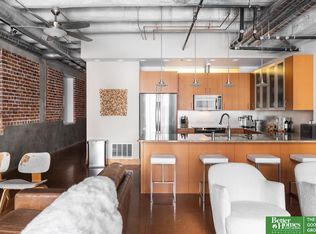
- $339,9001 bd2 ba1.4k sqft1502 Jones St APT 307, Omaha, NE 68102Sold
- $440,0002 bd2 ba1.6k sqft1502 Jones St APT 409, Omaha, NE 68102Sold
- $475,0002 bd2 ba1.7k sqft1502 Jones St APT 303, Omaha, NE 68102Sold
- $415,0002 bd2 ba1.7k sqft1502 Jones St APT 203, Omaha, NE 68102Sold
- $481,7502 bd2 ba1.7k sqft1502 Jones St APT 403, Omaha, NE 68102Sold
Nearby schools
GreatSchools rating
- 2/10Liberty Elementary SchoolGrades: PK-6Distance: 0.4 mi
- 3/10Norris Middle SchoolGrades: 6-8Distance: 2.6 mi
- 5/10Central High SchoolGrades: 9-12Distance: 0.6 mi
Schools provided by the listing agent
- Elementary: Liberty
- Middle: Norris
- High: Central
- District: Omaha
Source: GPRMLS. This data may not be complete. We recommend contacting the local school district to confirm school assignments for this home.
Sell for more on Zillow
Get a Zillow Showcase℠ listing at no additional cost and you could sell for .
$980,100
2% more
+$19,602
With Zillow Showcase(estimated)
$999,702
Sell for more on Zillow
Get a Zillow Showcase℠ listing at no additional cost and you could sell for .
$980,100
2% more
+$19,602
With Zillow Showcase(estimated)
$999,702
- Nebraska
- Douglas County
- Omaha
- 68102
- Market West
- 1502 Jones St Unit 501
