Skip main navigation
Sold for $552,000
  • $552,000

    1502 Killian Dr NE, Palm Bay, FL 32905

    4beds
    2,596sqft
    Single Family Residence
    Built in 2022
    0.25 Acres Lot
    $540,300 Zestimate®
    $213/sqft
    $3,052 Estimated rent

    Home value

    $540,300

    $513,000 - $567,000

    $3,052/mo

    Zestimate® history
    Loading
    Loading...

    Owner options

    List your home for rent

    $3,052/mo

    Rent Zestimate®

    Find your next renter with Zillow Rental Manager. Plus, with online applications, you can quickly screen prospective tenants – for free.

    Learn more

    $3,052/mo

    Rent Zestimate®

    Refinance and save

    $3,694/mo

    Est. payment

    Refinancing to a lower rate could help reduce your monthly payments and save thousands over the life of the loan.

    See today's rates

    $3,694/mo

    Est. payment

    Explore your selling options

    Work with a Zillow partner agent

    Leverage their expertise and Zillow's premium Showcase listings to get your home seen by more buyers.

    Get started

    List with your own agent

    Get your home in front of millions of buyers by listing it on Zillow.

    Learn how to do it

    Sell it yourself

    Take full control of how buyers see your home on Zillow by listing For Sale by Owner (FSBO).

    List your home

    What's special

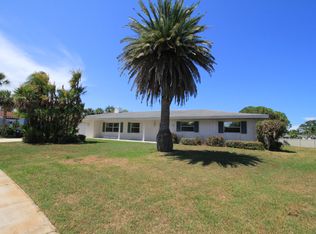
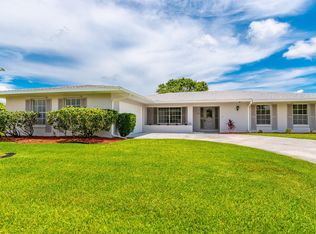
    **Sellers Highly Motivated** Desiring a new build but dreading the wait?! Have no fear, your forever home is here! This 4-bedroom, 3-bathroom home is in immaculate condition with all the luxury upgrades. While driving into this tucked away gated community, you are surrounded by over 100-year-old moss-draped oak trees that give this Florida Space Coast community, a cozy southern charm. Driving up to your future home, you will admire the luxury landscaping that wraps around the home with an interlocking brick path on the left side. You can sit on the covered front porch or walk right into the open foyer. Any direction you choose, you are greeted with volume and tray ceilings that make this already open floorplan a breath of fresh air. From the upgraded kitchen backsplash to the water filtration at the kitchen sink, this elegant kitchen and island overlook the large dining nook and family room which allows opportunity for entertaining and making great memories. The upgrades continue with a laundry room sink, water softener system, a 2.5 car garage extension with epoxy flooring, and a new roof in 2023. When walking through the sliding glass doors to your covered patio, the backyard is a blank canvas to make it your own. If you want to venture out from your private oasis to have an adventure, you will not have to go far. You will only be minutes away from shopping, Brevard’s award-winning beaches, Indian River Lagoon, and Kennedy Space Center. Finding the right home that suits your lifestyle is a profound process; so, whether you are a homebody or social butterfly, this pristine, move-in ready home is perfect for you!

    Zillow last checked:

    Listing updated:

    Listing Provided by:

    Chelsey Rasmussen 407-617-5117,

    EXP REALTY LLC 888-883-8509

    Bought with:

    Non-Member Agent

    STELLAR NON-MEMBER OFFICE

    Source: Stellar MLS,MLS#: O6225504MLS LogoOriginating MLS: Sarasota - Manatee

    Facts & features

    Interior

    Bedrooms & bathrooms
    • Bedrooms: 4
    • Bathrooms: 3
    • Full bathrooms: 3
    Primary bedroom
    • Features: Ceiling Fan(s), Walk-In Closet(s)
    • Level: First
    Primary bathroom
    • Features: Garden Bath, Split Vanities, Tub with Separate Shower Stall
    • Level: First
    Bathroom 2
    • Features: Single Vanity, Tub With Shower
    • Level: First
    Bathroom 3
    • Features: Shower No Tub, Single Vanity
    • Level: First
    Balcony porch lanai
    • Level: First
    Kitchen
    • Features: Breakfast Bar, Pantry, Kitchen Island
    • Level: First
    Laundry
    • Features: Sink - Pedestal
    • Level: First
    Living room
    • Level: First
    Heating
    • Central, Electric
    Cooling
    • Central Air
    Appliances
    • Included: Oven, Dishwasher, Disposal, Electric Water Heater, Microwave, Range, Water Filtration System, Water Softener
    • Laundry: Electric Dryer Hookup, Gas Dryer Hookup, Laundry Room, Washer Hookup
    Features
    • Ceiling Fan(s), High Ceilings, Open Floorplan, Primary Bedroom Main Floor, Thermostat, Tray Ceiling(s), Walk-In Closet(s)
    • Flooring: Carpet, Tile
    • Doors: Sliding Doors
    • Windows: Blinds, Hurricane Shutters
    • Has fireplace: No
    Interior area
    • Total structure area: 2,632
    • Total interior livable area: 2,596 sqft

    Property

    Parking
    • Total spaces: 2
    • Parking features: Driveway, Garage Door Opener
    • Attached garage spaces: 2
    • Has uncovered spaces: Yes
    Features
    • Levels: One
    • Stories: 1
    • Patio & porch: Covered, Front Porch, Patio
    • Exterior features: Irrigation System, Rain Gutters
    Lot
    • Size: 0.25 Acres
    Details
    • Parcel number: 28 372880*28
    • Zoning: RESI
    • Special conditions: None

    Construction

    Type & style
    • Home type: SingleFamily
    • Property subtype: Single Family Residence
    Materials
    • Block, Concrete, Stucco
    • Foundation: Block
    • Roof: Shingle
    Condition
    • New construction: No
    • Year built: 2022

    Utilities & green energy

    • Sewer: Public Sewer
    • Water: Public
    • Utilities for property: Cable Available, Electricity Connected, Public, Water Connected

    Community & neighborhood

    Security
    • Security features: Gated Community, Smoke Detector(s)
    Location
    • Region: Palm Bay
    • Subdivision: COUNTRY CLUB LAKES ESTATES

    HOA & financial

    HOA
    • Has HOA: Yes
    • HOA fee: $54 monthly
    • Association name: Omega Community Management- Jenna Bauden
    • Association phone: 321-757-7902
    Other fees
    • Pet fee: $0 monthly
    Other financial information
    • Total actual rent: 0

    Other

    Other facts
    • Listing terms: Cash,Conventional,FHA,USDA Loan,VA Loan
    • Ownership: Fee Simple
    • Road surface type: Asphalt

    Price history

    DateEventPrice
    9/18/2024Sold$552,000$213/sqft
    Source: Stellar MLS #O6225504 Report a problem
    8/8/2024Pending sale$552,000$213/sqft
    Source: Stellar MLS #O6225504 Report a problem
    7/21/2024Listed for sale$552,000+7.4%$213/sqft
    Source: Stellar MLS #O6225504 Report a problem
    7/22/2022Sold$514,098+3.7%$198/sqft
    Source: Space Coast AOR #918167 Report a problem
    11/30/2021Pending sale$495,900$191/sqft
    Source: Space Coast AOR #918167 Report a problem
    10/13/2021Listed for sale$495,900$191/sqft
    Source: Space Coast AOR #918167 Report a problem

    Public tax history

    YearProperty taxesTax assessment
    2025$7,658 +42.7%$465,180 +40.8%
    2024$5,365 +2%$330,460 +3%
    2023$5,259 +324.7%$320,840 +393.6%
    2022$1,238 +525.6%$65,000 +647.1%
    2021$198 $8,700

    Find assessor info on the county website

    Neighborhood: 32905

    Nearby schools

    GreatSchools rating
    Schools provided by the listing agent
    • Elementary: Riviera Elementary
    • Middle: Stone Magnet Middle
    • High: Palm Bay Magnet High

    Source: Stellar MLS. This data may not be complete. We recommend contacting the local school district to confirm school assignments for this home.

    Get a cash offer in 3 minutes
    Find out how much your home could sell for in as little as 3 minutes with a no-obligation cash offer.
    Estimated market value
    $540,300
    Get a cash offer in 3 minutes
    Find out how much your home could sell for in as little as 3 minutes with a no-obligation cash offer.
    Estimated market value
    $540,300