Welcome Home! The Queensworth design by Cristo Homes is a spacious open floor plan with 2,460 sq ft of living space in the highly desired Waterbury Village Community. This like new 4 bedroom, 2.5 bath offers 9 foot ceilings, neutral decor, large kitchen with island, granite countertops, 42 inch cabinets, primary suite with walk in closet, 2nd floor laundry, full basement, water softener and privacy fence. Walking distance to the pond and park! All of this and much more in Carlisle School District. Hurry- won't last, priced to sell!
For sale
Price cut: $5K (7/20)
$434,900
1502 Knightsbridge Ct, Carlisle, OH 45005
4beds
2,577sqft
Single Family Residence
Built in 2021
0.32 Acres Lot
$426,300 Zestimate®
$169/sqft
$37/mo HOA
What's special
Privacy fenceSpacious open floor planGranite countertopsFull basementNeutral decorLarge kitchen with island
- 33 days |
- 2,619 |
- 30 |
Zillow last checked:
Listing updated:
Listed by:
Scott Kiser (513)360-0110,
Sibcy Cline Inc.
Source: DABR MLS,MLS#: 961840 Originating MLS: Dayton Area Board of REALTORS
Originating MLS: Dayton Area Board of REALTORSLoading...
Facts & features
Interior
Bedrooms & bathrooms
- Bedrooms: 4
- Bathrooms: 3
- Full bathrooms: 2
- 1/2 bathrooms: 1
- Main level bathrooms: 1
Primary bedroom
- Level: Second
- Dimensions: 18 x 14
Bedroom
- Level: Main
- Dimensions: 10 x 16
Bedroom
- Level: Second
- Dimensions: 11 x 14
Bedroom
- Level: Second
- Dimensions: 13 x 11
Entry foyer
- Level: Main
- Dimensions: 8 x 11
Kitchen
- Level: Main
- Dimensions: 13 x 17
Laundry
- Level: Second
- Dimensions: 6 x 7
Living room
- Level: Main
- Dimensions: 18 x 16
Heating
- Forced Air, Natural Gas
Cooling
- Central Air
Appliances
- Included: Dishwasher, Disposal, Microwave, Range, Water Softener, Gas Water Heater
Features
- Kitchen Island, Pantry, Walk-In Closet(s)
- Windows: Insulated Windows, Vinyl
- Basement: Full,Other,Unfinished
- Number of fireplaces: 1
- Fireplace features: Electric, One
Interior area
- Total structure area: 2,577
- Total interior livable area: 2,577 sqft
Property
Parking
- Total spaces: 2
- Parking features: Attached, Garage, Two Car Garage, Garage Door Opener
- Attached garage spaces: 2
Features
- Levels: Two
- Stories: 2
- Patio & porch: Patio
- Exterior features: Patio
Lot
- Size: 0.32 Acres
- Dimensions: .32 acres
Details
- Parcel number: 0205379002
- Zoning: Residential
- Zoning description: Residential
Construction
Type & style
- Home type: SingleFamily
- Property subtype: Single Family Residence
Materials
- Brick, Stone, Vinyl Siding
Condition
- Year built: 2021
Utilities & green energy
- Water: Well
- Utilities for property: Sewer Available, Water Available
Community & HOA
Community
- Security: Smoke Detector(s)
- Subdivision: Waterbury Village 2
HOA
- Has HOA: Yes
- Services included: Maintenance Grounds
- HOA fee: $446 annually
- HOA name: .
Location
- Region: Carlisle
Financial & listing details
- Price per square foot: $169/sqft
- Tax assessed value: $357,020
- Annual tax amount: $3,987
- Date on market: 6/16/2026
Estimated market value
$426,300
$405,000 - $448,000
$2,928/mo
Price history
| Date | Event | Price |
|---|---|---|
| 7/20/2026 | Price change | $434,900-1.1%$169/sqft |
Source:  Cincy MLS #1883312 Report a problem Cincy MLS #1883312 Report a problem | ||
| 6/16/2026 | Listed for sale | $439,900+27.4%$171/sqft |
Source: Cincy MLS #1883312 Report a problem | ||
| 3/23/2022 | Sold | $345,400$134/sqft |
Source: Cincy MLS #1721342 Report a problem | ||
Public tax history
| Year | Property taxes | Tax assessment |
|---|---|---|
| 2025 | $3,987 -0.8% | $124,960 |
| 2024 | $4,019 -10.2% | $124,960 +16.3% |
| 2023 | $4,475 +18047% | $107,410 +18515.3% |
| 2022 | $25 +3.7% | $577 |
| 2021 | $24 | $577 |
Find assessor info on the county website
Monthly payment
Est. payment
Payment breakdown
Explore the cost of this home by adjusting the details. Changes won't be saved.Climate risks
Neighborhood: 45005
Nearby schools
GreatSchools rating
- 5/10Bobby F. Grigsby Intermediate SchoolGrades: 4-6Distance: 2.2 mi
- 7/10Carlisle Junior High SchoolGrades: 7-8Distance: 2.3 mi
- 6/10Carlisle High SchoolGrades: 9-12Distance: 2.3 mi
Schools provided by the listing agent
- District: Carlisle
Source: DABR MLS. This data may not be complete. We recommend contacting the local school district to confirm school assignments for this home.
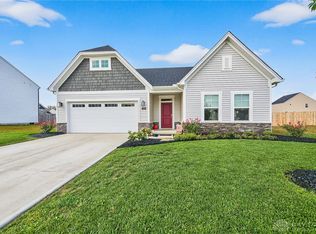
- $332,5003 bd2 ba-- sqft1504 Knightsbridge Ct, Franklin, OH 45005Sold
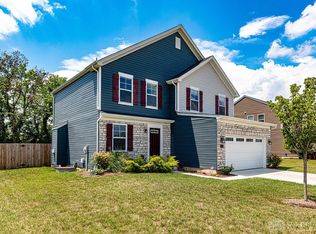
- $395,0004 bd4 ba1.9k sqft1221 Waterbury Dr, Carlisle, OH 45005Sold
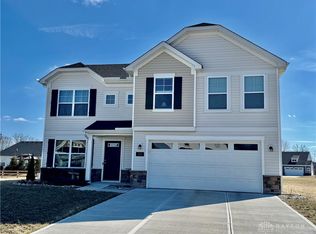
- $305,0004 bd3 ba-- sqft1501 Knightsbridge Ct, Carlisle, OH 45005Sold
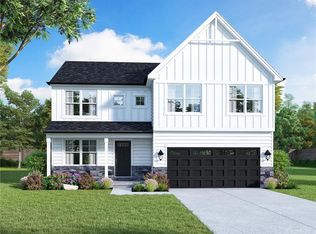
- $350,2004 bd2 ba2k sqft1512 Knightsbridge Ct, Franklin, OH 45005Off Market
- $459,9005 bd4 ba-- sqft1223 Waterbury Dr, Carlisle, OH 45005For Sale
- $289,8153 bd2 ba-- sqft1506 Knightsbridge Ct, Carlisle, OH 45005Sold
- $387,3204 bd3 ba-- sqft1405 Edinburg Ct, Carlisle, OH 45005Sold
- $429,9004 bd4 ba-- sqft1225 Waterbury Dr, Carlisle, OH 45005Sold
A local agent can set up tours, give advice and negotiate with sellers.
A local lender can help you make sure your offer is ready when you are.
Similar homes
- $419,9003 bd4 ba2.6k sqft220 Auburn Meadows Ct, Carlisle, OH 45005For Sale

 MLS ID #963301, Glen Whitten, Ohio Property Group, LLC. DABR MLS
 - $450,0004 bd3 ba2k sqft2574 Leonardo Way, Middletown, OH 45005For Sale
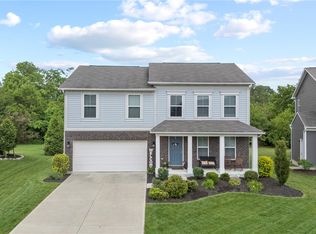 MLS ID #960422, Daniel Baron, Keller Williams Advisors Rlty. DABR MLS
 - $565,0004 bd3 ba2.8k sqft139 Wolf Creek Ct, Carlisle, OH 45005For Sale
 MLS ID #961650, Monica Jones, Sibcy Cline Inc.. DABR MLS
 - $424,9004 bd3 ba2k sqft3009 Doe Dr, Franklin, OH 45005For Sale
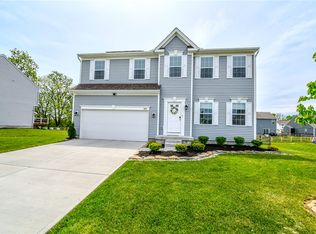 MLS ID #957737, Jennifer Noll, Agora Realty Group. DABR MLS
 - $429,9003 bd4 ba2.6k sqft3008 Doe Dr, Franklin, OH 45005For SaleMLS ID #956257, Carol S Dorsey, Coldwell Banker Heritage. DABR MLS
- $430,0004 bd3 ba2.7k sqft3408 Myna Ln, Miamisburg, OH 45342For SaleMLS ID #961222, Kim Bley, eXp Realty. DABR MLS
- $530,0004 bd2 ba2.2k sqft5334 Renaissance Park Dr, Franklin, OH 45005For SaleMLS ID #963319, Lori J Pike, Sibcy Cline Inc.. DABR MLS
- $479,0004 bd3 ba2.9k sqft35 Walnut Hills Ct, Germantown, OH 45327For SaleMLS ID #962517, Marissa Niswonger, Irongate Inc.. DABR MLS
- $490,0004 bd3 ba2.9k sqft35 Louise Dr, Springboro, OH 45066For SaleMLS ID #963793, Erin L Wertalik Eads, Glasshouse Realty Group. DABR MLS
- $429,9004 bd3 ba3.6k sqft2359 Featherston Dr, Miamisburg, OH 45342For SaleMLS ID #962809, Carmen Osenbaugh, Irongate Inc.. DABR MLS
- $499,0003 bd3 ba2.5k sqft5114 Renaissance Park Dr, Middletown, OH 45005For SaleMLS ID #960127, Barbie Woehrmyer, Coldwell Banker Realty. DABR MLS
- $449,0005 bd4 ba2.9k sqft316 Sackett Dr, Monroe, OH 45050For SaleMLS ID #962101, Rachele Pence, RE/MAX Victory + Affiliates. DABR MLS
- $477,9004 bd4 ba2.3k sqft35 Berryhill Ct, Springboro, OH 45066For SaleMLS ID #962259, Jill Aldineh, RE/MAX Victory + Affiliates. DABR MLS
- $440,0004 bd3 ba2.2k sqft6714 Grimsby Ln, Liberty Township, OH 45011For SaleMLS ID #960661, Brittany Hall, Glasshouse Realty Group. DABR MLS
- $488,0004 bd4 ba2.7k sqft3432 Myna Ln, Miamisburg, OH 45342For SaleMLS ID #961531, Lisa C Hardy, RE/MAX Victory + Affiliates. DABR MLS
- $458,0003 bd3 ba2.2k sqft595 Brassie Ct, Lebanon, OH 45036For SaleMLS ID #962588, Stefanie A. Creech, Comey & Shepherd REALTORS. DABR MLS
- $379,0004 bd2 ba2.2k sqft4164 E State Route 73, Waynesville, OH 45068For SaleMLS ID #963832, Olivia Cannon, eXp Realty. DABR MLS
- $465,0004 bd3 ba2.7k sqft1860 Weathered Wood Trl, Centerville, OH 45459For SaleMLS ID #963663, Ryan Gillen, Keller Williams Community Part. DABR MLS
- $379,9905 bd3 ba2.2k sqft10109 S Cliff Swallow Ct, Miamisburg, OH 45342For SaleMLS ID #962761, Daniel Buchenroth, New Castle Real Estate, LLC. DABR MLS
- $429,9003 bd3 ba1.8k sqft2032 Bridgewater Ln, Monroe, OH 45050For SaleMLS ID #960942, Karen Mogul, Sibcy Cline Inc.. DABR MLS
