Welcome to 1502 Lawton! Newly renovated 4 bed, 4.5 bath historic home now available in downtown Columbus! This exquisite 4-bedroom home has newly-renovated, FULL bathrooms, connected to each bedroom. **Gourmet Kitchen and Dining Room** This "heart of the home" features a kitchen where culinary dreams come to life. The space has been thoughtfully redesigned with cooking in mind. Standout features include custom countertops, a wireless connect stove, an enormous island, and soaring 7' French doors leading to the backyard. Speaking of the "Backyard Oasis", a 20x20 wood deck overlooks Noblitt Park and features a private outdoor kitchen area creating the perfect space for BBQs with friends. The backyard boasts plenty of off-street parking and a large storage barn with ample space for tools and toys. **Basement Living Area** The basement provides even more living space with the full in-law suite complete with a new kitchenette and full bath. Making this a perfect spot for guests, or a cozy home away from home for extended family. **New Floors Throughout** Featuring wood-look, low-maintenance, tough- wearing, waterproof luxury vinyl plank flooring with quiet walk underlayment. **Updated Plumbing, Electric, and Insulation** The home features the modern convenience of never-ending hot water with the new on-demand hot water heater. The home has been fully equipped with modern plumbing, electrical systems, and has spray foam insulation to help conserve energy costs. Beyond the stunning interior features, this property also boasts a new roof and gorgeous brick and cedar shake exterior. All of this located just a 5 minute walk to Cummins HQ, parks, schools, dining, shopping, and more!
Sold
Street View
$325,000
1502 Lawton Ave, Columbus, IN 47201
4beds
3,156sqft
Residential, Single Family Residence
Built in 1921
4,356 Square Feet Lot
$405,000 Zestimate®
$103/sqft
$2,653 Estimated rent
Home value
$405,000
$365,000 - $454,000
$2,653/mo
Zestimate® history
Owner options
List your home for rent
$2,653/mo
Rent Zestimate®
Find your next renter with Zillow Rental Manager. Plus, with online applications, you can quickly screen prospective tenants – for free.
$2,653/mo
Rent Zestimate®
Refinance and save
$1,973/mo
Est. payment
Refinancing to a lower rate could help reduce your monthly payments and save thousands over the life of the loan.
$1,973/mo
Est. payment
Explore your selling options
Work with a Zillow partner agent
Leverage their expertise and Zillow's premium Showcase listings to get your home seen by more buyers.
Get startedList with your own agent
Get your home in front of millions of buyers by listing it on Zillow.
Learn how to do itSell it yourself
Take full control of how buyers see your home on Zillow by listing For Sale by Owner (FSBO).
List your homeWhat's special
Zillow last checked:
Listing updated:
Listed by:
Drew Wyant 812-764-0170,
1 Percent Lists Indiana Real Estate
Bought with:
Drew Wyant
1 Percent Lists Indiana Real Estate
Source: MIBOR as distributed by MLS GRID,MLS#: 21978382
Facts & features
Interior
Bedrooms & bathrooms
- Bedrooms: 4
- Bathrooms: 5
- Full bathrooms: 4
- 1/2 bathrooms: 1
- Main level bathrooms: 2
- Main level bedrooms: 1
Primary bedroom
- Features: Vinyl Plank
- Level: Upper
- Area: 176 Square Feet
- Dimensions: 11x16
Bedroom 2
- Features: Vinyl Plank
- Level: Main
- Area: 121 Square Feet
- Dimensions: 11x11
Bedroom 3
- Features: Vinyl Plank
- Level: Upper
- Area: 121 Square Feet
- Dimensions: 11x11
Bedroom 4
- Features: Vinyl Plank
- Level: Basement
- Area: 182 Square Feet
- Dimensions: 13x14
Bonus room
- Features: Vinyl Plank
- Level: Basement
- Area: 196 Square Feet
- Dimensions: 14x14
Dining room
- Features: Vinyl Plank
- Level: Main
- Area: 182 Square Feet
- Dimensions: 13x14
Kitchen
- Features: Vinyl Plank
- Level: Main
- Area: 256 Square Feet
- Dimensions: 16x16
Living room
- Features: Vinyl Plank
- Level: Main
- Area: 300 Square Feet
- Dimensions: 15x20
Heating
- Forced Air
Cooling
- Has cooling: Yes
Appliances
- Included: Gas Cooktop, Dishwasher, Dryer, Disposal, Gas Water Heater, Oven, Refrigerator, Tankless Water Heater, Washer
- Laundry: In Basement
Features
- Attic Access, Bookcases, High Ceilings, Kitchen Island, Ceiling Fan(s), Pantry
- Basement: Daylight,Egress Window(s),Finished Walls,Full,Interior Entry
- Attic: Access Only
- Number of fireplaces: 1
- Fireplace features: Gas Log, Living Room
Interior area
- Total structure area: 3,156
- Total interior livable area: 3,156 sqft
- Finished area below ground: 867
Property
Parking
- Parking features: Alley Access, Gravel
Features
- Levels: One and One Half
- Stories: 1
- Patio & porch: Covered, Deck
- Fencing: Fenced,Partial,Privacy
Lot
- Size: 4,356 Square Feet
- Features: City Lot, Corner Lot, Curbs, Sidewalks, Street Lights, Mature Trees
Details
- Additional structures: Barn Mini
- Parcel number: 039524210006200005
- Horse amenities: None
Construction
Type & style
- Home type: SingleFamily
- Architectural style: Craftsman
- Property subtype: Residential, Single Family Residence
Materials
- Brick, Wood
- Foundation: Concrete Perimeter
Condition
- Updated/Remodeled
- New construction: No
- Year built: 1921
Utilities & green energy
- Electric: 200+ Amp Service
- Water: Municipal/City
Community & HOA
Community
- Subdivision: Mooney's
HOA
- Has HOA: No
Location
- Region: Columbus
Financial & listing details
- Price per square foot: $103/sqft
- Tax assessed value: $219,800
- Annual tax amount: $2,226
- Date on market: 5/9/2024
- Cumulative days on market: 13 days
Price history
| Date | Event | Price |
|---|---|---|
| 6/21/2024 | Sold | $325,000-1.5%$103/sqft |
Source:  MIBOR as distributed by MLS GRID #21978382 Report a problem MIBOR as distributed by MLS GRID #21978382 Report a problem | ||
| 5/21/2024 | Pending sale | $329,900$105/sqft |
Source: MIBOR as distributed by MLS GRID #21978382 Report a problem | ||
| 5/9/2024 | Listed for sale | $329,900-5.5%$105/sqft |
Source: MIBOR as distributed by MLS GRID #21978382 Report a problem | ||
| 4/30/2024 | Listing removed | -- |
Source: Owner Report a problem | ||
| 4/27/2024 | Price change | $349,000-2.8%$111/sqft |
Source: Owner Report a problem | ||
| 4/3/2024 | Listed for sale | $359,000+204.2%$114/sqft |
Source: Owner Report a problem | ||
| 4/5/2019 | Sold | $118,000-5.6%$37/sqft |
Source: MIBOR as distributed by MLS GRID #21622712 Report a problem | ||
| 3/1/2019 | Pending sale | $125,000$40/sqft |
Source: RE/MAX Real Estate Prof #21622712 Report a problem | ||
| 3/1/2019 | Listed for sale | $125,000+37.4%$40/sqft |
Source: RE/MAX Real Estate Prof #21622712 Report a problem | ||
| 8/6/2003 | Sold | $91,000$29/sqft |
Source: MIBOR as distributed by MLS GRID #2329312 Report a problem | ||
Public tax history
| Year | Property taxes | Tax assessment |
|---|---|---|
| 2025 | $2,370 +6.9% | $219,800 +3.9% |
| 2024 | $2,217 -0.5% | $211,600 +8.1% |
| 2023 | $2,227 +21.1% | $195,800 |
| 2022 | $1,838 +36.2% | $195,800 +21.3% |
| 2021 | $1,350 +14% | $161,400 +29% |
| 2020 | $1,184 +11% | $125,100 +4% |
| 2019 | $1,067 +6.4% | $120,300 +5.8% |
| 2018 | $1,003 +2.2% | $113,700 +4% |
| 2017 | $981 -1.5% | $109,300 |
| 2016 | $996 -0.4% | $109,300 +1.2% |
| 2014 | $1,000 | $108,000 |
| 2013 | $1,000 -0.7% | $108,000 +0.4% |
| 2012 | $1,008 -6.9% | $107,600 -4.1% |
| 2011 | $1,083 +2.6% | $112,200 |
| 2010 | $1,055 +8.8% | $112,200 |
| 2009 | $969 +53.5% | $112,200 +7.2% |
| 2007 | $632 | $104,700 +7.6% |
| 2006 | -- | $97,300 |
| 2005 | -- | $97,300 |
Find assessor info on the county website
Neighborhood: 47201
Nearby homes
- $232,8003 bd2 ba2.1k sqft1508 Lawton Ave, Columbus, IN 47201Off Market
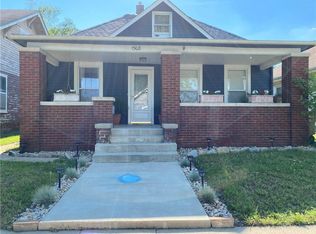
- $171,0003 bd1 ba1.1k sqft1510 Lawton Ave, Columbus, IN 47201Off Market
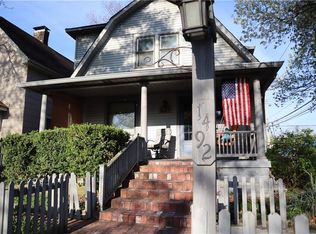
- $263,1003 bd2 ba3.2k sqft1492 Lawton Ave, Columbus, IN 47201Off Market
- $100-- bd-- ba-- sqft5186 Oak Ridge Trl, Columbus, IN 47201Off Market
- $100,0002 bd2 ba2.2k sqft1512 Lawton Ave, Columbus, IN 47201Sold
- $174,6002 bd1 ba1k sqft1501 Lawton Ave, Columbus, IN 47201Off Market
- $228,7003 bd2 ba1.7k sqft1424 Lawton Ave, Columbus, IN 47201Off Market
- $160,5002 bd1 ba892 sqft1507 Lawton Ave, Columbus, IN 47201Off Market
Nearby schools
GreatSchools rating
- 10/10Csa Lincoln CampusGrades: K-6Distance: 0.7 mi
- 6/10Northside Middle SchoolGrades: 7-8Distance: 1.2 mi
- 7/10Columbus North High SchoolGrades: 9-12Distance: 1 mi
Schools provided by the listing agent
- Elementary: Lillian Schmitt Elementary School
Source: MIBOR as distributed by MLS GRID. This data may not be complete. We recommend contacting the local school district to confirm school assignments for this home.


Get pre-qualified for a loan
At Zillow Home Loans, we can pre-qualify you in as little as 5 minutes with no impact to your credit score.An equal housing lender. NMLS #10287.
Sell for more on Zillow
Get a Zillow Showcase℠ listing at no additional cost and you could sell for .
$405,000
2% more
+$8,100
With Zillow Showcase(estimated)
$413,100
- Indiana
- Bartholomew County
- Columbus
- 47201
- 1502 Lawton Ave
Nearby cities
Nearby neighborhoods
Nearby zip codes
Other Columbus Topics
