Skip main navigation
Sold for $134,500
Street View
  • $134,500

    1502 Main St, Ramseur, NC 27316

    3beds
    986sqft
    Stick/Site Built, Residential, Single Family Residence
    Built in 1885
    0.31 Acres Lot
    $140,700 Zestimate®
    $--/sqft
    $1,300 Estimated rent

    Home value

    $140,700

    $118,000 - $167,000

    $1,300/mo

    Zestimate® history
    Loading
    Loading...

    Owner options

    List your home for rent

    $1,300/mo

    Rent Zestimate®

    Find your next renter with Zillow Rental Manager. Plus, with online applications, you can quickly screen prospective tenants – for free.

    Learn more

    $1,300/mo

    Rent Zestimate®

    Refinance and save

    $842/mo

    Est. payment

    Refinancing to a lower rate could help reduce your monthly payments and save thousands over the life of the loan.

    See today's rates

    $842/mo

    Est. payment

    Explore your selling options

    Work with a Zillow partner agent

    Leverage their expertise and Zillow's premium Showcase listings to get your home seen by more buyers.

    Get started

    List with your own agent

    Get your home in front of millions of buyers by listing it on Zillow.

    Learn how to do it

    Sell it yourself

    Take full control of how buyers see your home on Zillow by listing For Sale by Owner (FSBO).

    List your home

    What's special

    Renovated bathCovered front porchDouble detached carportHardwood floorsWalk in showerSpacious kitchenDining area with built-ins
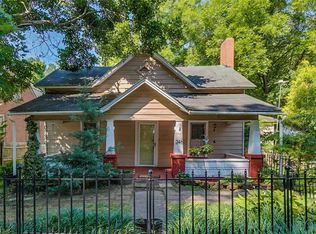
    Charming 3 bedroom 1 bath home in downtown Ramseur! Per when current owners purchased, it was known that roof, gas water heater & new windows were replaced around 2015. Covered front porch, hardwood floors, dining area with built-ins & spacious kitchen. Connected bathroom off primary renovated bath w/tile floor, walk in shower which is handicap accessible. Updates include new roof, gas water heater & windows approx. 3 years ago. Washer & Dryer connections were in basement prior & is now located in 3rd bdrm. Large back deck overlooking large backyard. Very spacious basement/crawl space - great for storage. Double detached carport. Convenient downtown living. Bathroom (55.3 sqft) NOT counted in heated living space due to ceiling height is shy of 7ft.

    Zillow last checked:

    Listing updated:

    Listed by:

    Kara Farrar 336-963-5377,

    TKB Realty Group LLC

    Bought with:

    NONMEMBER NONMEMBER

    nonmls

    Source: Triad MLS,MLS#: 1183048MLS LogoOriginating MLS: Greensboro

    Facts & features

    Interior

    Bedrooms & bathrooms
    • Bedrooms: 3
    • Bathrooms: 1
    • Full bathrooms: 1
    • Main level bathrooms: 1
    Primary bedroom
    • Level: Main
    • Dimensions: 13.42 x 10.58
    Bedroom 2
    • Level: Main
    • Dimensions: 13.17 x 11
    Bedroom 3
    • Level: Main
    • Dimensions: 13.25 x 8
    Dining room
    • Level: Main
    • Dimensions: 8.42 x 13.08
    Kitchen
    • Level: Main
    • Dimensions: 9.42 x 16
    Living room
    • Level: Main
    • Dimensions: 13.25 x 13.17
    Heating
    • Forced Air, Natural Gas
    Cooling
    • Central Air
    Appliances
    • Included: Gas Water Heater
    • Laundry: Dryer Connection, Main Level, Washer Hookup
    Features
    • Built-in Features, Ceiling Fan(s)
    • Flooring: Laminate, Tile, Vinyl, Wood
    • Basement: Basement, Crawl Space
    • Number of fireplaces: 1
    • Fireplace features: Living Room
    Interior area
    • Total structure area: 986
    • Total interior livable area: 986 sqft
    • Finished area above ground: 986

    Property

    Parking
    • Total spaces: 2
    • Parking features: Carport, Driveway, Paved, Detached Carport
    • Garage spaces: 2
    • Has carport: Yes
    • Has uncovered spaces: Yes
    Features
    • Levels: One
    • Stories: 1
    • Patio & porch: Porch
    • Pool features: None
    • Fencing: None
    Lot
    • Size: 0.31 Acres
    Details
    • Parcel number: 8702526948
    • Zoning: RA-16
    • Special conditions: Owner Sale

    Construction

    Type & style
    • Home type: SingleFamily
    • Property subtype: Stick/Site Built, Residential, Single Family Residence
    Materials
    • Wood Siding
    Condition
    • Year built: 1885

    Utilities & green energy

    • Sewer: Public Sewer
    • Water: Public

    Community & neighborhood

    Location
    • Region: Ramseur

    Other

    Other facts
    • Listing agreement: Exclusive Right To Sell
    • Listing terms: Cash,Conventional

    Price history

    DateEventPrice
    8/13/2025Sold$134,500-3.2%
    Source: Triad MLS #1183048 Report a problem
    7/2/2025Pending sale$139,000
    Source: Triad MLS #1183048 Report a problem
    6/2/2025Listed for sale$139,000+78.2%
    Source: Triad MLS #1183048 Report a problem
    12/21/2018Sold$78,000-1.9%
    Source: Triad MLS #909226 Report a problem
    11/18/2018Pending sale$79,500$81/sqft
    Source: RE/MAX Central Realty #909226 Report a problem
    10/31/2018Listed for sale$79,500$81/sqft
    Source: RE/MAX Central Realty #909226 Report a problem

    Public tax history

    YearProperty taxesTax assessment
    2025$1,621 $132,840
    2024$1,621 +4.3%$132,840
    2023$1,554 +44.2%$132,840 +60.5%
    2022$1,078 $82,750
    2021$1,078 $82,750
    2020$1,078 $82,750
    2019-- $82,750 +12.6%
    2016$972 -0.2%$73,480
    2015$974 --
    2014-- $73,480 +15.2%
    2012-- $63,770
    2011-- $63,770
    2010-- $63,770
    2008-- --
    2007-- --
    2006-- --
    2005-- --
    2004-- --
    2003-- --
    2002-- --
    2001-- --

    Find assessor info on the county website

    Neighborhood: 27316

    Nearby schools

    GreatSchools rating
    Get a cash offer in 3 minutes
    Find out how much your home could sell for in as little as 3 minutes with a no-obligation cash offer.
    Estimated market value
    $140,700
    Get a cash offer in 3 minutes
    Find out how much your home could sell for in as little as 3 minutes with a no-obligation cash offer.
    Estimated market value
    $140,700