Welcome to a quiet retreat nestled in the heart of Seffner. This meticulously maintained home offers comfort and modern convenience. Located in a serene neighborhood known for its peaceful surroundings and convenient access to local amenities, this spacious residence features 3 bedrooms and 2 bathrooms. The spacious kitchen is equipped with laminate countertops, white appliances and ample storage space, catering to culinary enthusiasts. Expansive living and dining areas provide ample room for relaxation and hosting gatherings. The luxurious primary suite includes a walk-in closet, ensuite bathroom and a private retreat from daily life. Outside the covered porch onlooks a large backyard with lush landscaping perfect for outdoor activities and enjoying Florida's sunny weather. Additional highlights include a two-car garage, in-garage laundry and open floor plan. This deed restricted neighborhood features sidewalks and a park with convenient access to shopping, dining, schools, and major highways. Don't miss the opportunity to own this magnificent starter home in Seffner. Schedule your showing today!
Sold for $299,900
$299,900
1502 Marsh Wood Dr, Seffner, FL 33584
3beds
1,296sqft
Single Family Residence
Built in 2004
5,200 Square Feet Lot
$295,900 Zestimate®
$231/sqft
$1,997 Estimated rent
Home value
$295,900
$272,000 - $320,000
$1,997/mo
Zestimate® history
Owner options
List your home for rent
$1,997/mo
Rent Zestimate®
Find your next renter with Zillow Rental Manager. Plus, with online applications, you can quickly screen prospective tenants – for free.
$1,997/mo
Rent Zestimate®
Refinance and save
$2,113/mo
Est. payment
Refinancing to a lower rate could help reduce your monthly payments and save thousands over the life of the loan.
$2,113/mo
Est. payment
Explore your selling options
Work with a Zillow partner agent
Leverage their expertise and Zillow's premium Showcase listings to get your home seen by more buyers.
Get startedList with your own agent
Get your home in front of millions of buyers by listing it on Zillow.
Learn how to do itSell it yourself
Take full control of how buyers see your home on Zillow by listing For Sale by Owner (FSBO).
List your homeWhat's special
Covered porchEnsuite bathroomAmple storage spaceSpacious kitchenLaminate countertopsLuxurious primary suiteWalk-in closet
Zillow last checked:
Listing updated:
Listed by:
Jennie Restrepo 813-541-2822,
LPT REALTY, LLC 877-366-2213
Bought with:
Deyanira Tapia de Jesus, 3533860
AVENUE HOMES LLC
Source: Stellar MLS,MLS#: TB8394127 Originating MLS: Orlando Regional
Originating MLS: Orlando Regional
Facts & features
Interior
Bedrooms & bathrooms
- Bedrooms: 3
- Bathrooms: 2
- Full bathrooms: 2
Rooms
- Room types: Family Room, Utility Room
Primary bedroom
- Features: Ceiling Fan(s), En Suite Bathroom, Walk-In Closet(s)
- Level: First
Kitchen
- Features: Pantry, Storage Closet
- Level: First
Living room
- Level: First
Heating
- Central, Electric
Cooling
- Central Air
Appliances
- Included: Dishwasher, Dryer, Electric Water Heater, Range Hood, Refrigerator, Washer
- Laundry: Electric Dryer Hookup, In Garage, Inside, Washer Hookup
Features
- Cathedral Ceiling(s), Ceiling Fan(s), Living Room/Dining Room Combo, Primary Bedroom Main Floor, Split Bedroom, Walk-In Closet(s)
- Flooring: Ceramic Tile
- Doors: Sliding Doors
- Has fireplace: No
Interior area
- Total structure area: 1,296
- Total interior livable area: 1,296 sqft
Property
Parking
- Total spaces: 2
- Parking features: Driveway, Garage Door Opener, Off Street
- Attached garage spaces: 2
- Has uncovered spaces: Yes
Features
- Levels: One
- Stories: 1
- Patio & porch: Rear Porch, Screened
- Exterior features: Sidewalk
- Has view: Yes
- View description: Trees/Woods
Lot
- Size: 5,200 Square Feet
- Features: In County, Near Public Transit, Sidewalk
Details
- Parcel number: U01292065400000000030.0
- Zoning: PD
- Special conditions: None
Construction
Type & style
- Home type: SingleFamily
- Property subtype: Single Family Residence
Materials
- Stucco
- Foundation: Slab
- Roof: Shingle
Condition
- Completed
- New construction: No
- Year built: 2004
Utilities & green energy
- Sewer: Public Sewer
- Water: Public
- Utilities for property: Cable Connected, Electricity Connected, Phone Available, Public, Sewer Connected, Water Connected
Community & HOA
Community
- Features: Deed Restrictions, Park, Sidewalks
- Pet fee: $0 monthly
- Subdivision: CHESTNUT FOREST
HOA
- Has HOA: Yes
- Amenities included: Park
- Services included: Common Area Taxes
- HOA fee: $47 monthly
- HOA name: McNeil Management
Location
- Region: Seffner
Financial & listing details
- Price per square foot: $231/sqft
- Tax assessed value: $218,384
- Annual tax amount: $4,611
- Date on market: 6/7/2025
- Cumulative days on market: 146 days
- Listing terms: Cash,Conventional,FHA,VA Loan
- Ownership: Fee Simple
- Total actual rent: 0
- Electric utility on property: Yes
- Road surface type: Paved, Asphalt
Price history
| Date | Event | Price |
|---|---|---|
| 12/16/2025 | Sold | $299,900$231/sqft |
Source:  Stellar MLS #TB8394127 Report a problem Stellar MLS #TB8394127 Report a problem | ||
| 11/14/2025 | Pending sale | $299,900$231/sqft |
Source: Stellar MLS #TB8394127 Report a problem | ||
| 10/10/2025 | Price change | $299,900-3.3%$231/sqft |
Source: Stellar MLS #TB8394127 Report a problem | ||
| 9/22/2025 | Price change | $310,000-1.6%$239/sqft |
Source: Stellar MLS #TB8394127 Report a problem | ||
| 9/4/2025 | Listed for sale | $315,000$243/sqft |
Source: Stellar MLS #TB8394127 Report a problem | ||
| 8/30/2025 | Pending sale | $315,000$243/sqft |
Source: Stellar MLS #TB8394127 Report a problem | ||
| 8/5/2025 | Price change | $315,000-3.1%$243/sqft |
Source: Stellar MLS #TB8394127 Report a problem | ||
| 6/7/2025 | Listed for sale | $325,000-5.8%$251/sqft |
Source: Stellar MLS #TB8394127 Report a problem | ||
| 10/2/2024 | Listing removed | $2,150$2/sqft |
Source: Stellar MLS #T3551320 Report a problem | ||
| 9/3/2024 | Listed for rent | $2,150+79.2%$2/sqft |
Source: Stellar MLS #T3551320 Report a problem | ||
| 7/30/2024 | Listing removed | $345,000$266/sqft |
Source: Stellar MLS #T3543287 Report a problem | ||
| 7/22/2024 | Listed for sale | $345,000+76.9%$266/sqft |
Source: Stellar MLS #T3543287 Report a problem | ||
| 5/5/2020 | Sold | $195,000$150/sqft |
Source: Public Record Report a problem | ||
| 3/15/2020 | Pending sale | $195,000$150/sqft |
Source: GREEN STAR REALTY, INC. #T3230621 Report a problem | ||
| 3/13/2020 | Listed for sale | $195,000+11.5%$150/sqft |
Source: GREEN STAR REALTY, INC. #T3230621 Report a problem | ||
| 3/3/2015 | Listing removed | $1,200$1/sqft |
Source: SIGNATURE REALTY ASSOCIATES #T2740787 Report a problem | ||
| 2/18/2015 | Listed for rent | $1,200+0.4%$1/sqft |
Source: SIGNATURE REALTY ASSOCIATES #T2740787 Report a problem | ||
| 9/10/2014 | Listing removed | $1,195$1/sqft |
Source: Signature Realty Associates Report a problem | ||
| 8/22/2014 | Listed for rent | $1,195+3.9%$1/sqft |
Source: SIGNATURE REALTY ASSOCIATES #T2712974 Report a problem | ||
| 5/10/2012 | Listing removed | $1,150$1/sqft |
Source: SIGNATURE REALTY ASSOCIATES #T2514182 Report a problem | ||
| 4/29/2012 | Price change | $1,150-2.1%$1/sqft |
Source: SIGNATURE REALTY ASSOCIATES #T2514182 Report a problem | ||
| 4/15/2012 | Listed for rent | $1,175$1/sqft |
Source: SIGNATURE REALTY ASSOCIATES #T2514182 Report a problem | ||
| 5/16/2008 | Listing removed | $174,900$135/sqft |
Source: Number1Expert #T2297730 Report a problem | ||
| 2/29/2008 | Listed for sale | $174,900+26.6%$135/sqft |
Source: Number1Expert #T2297730 Report a problem | ||
| 2/13/2004 | Sold | $138,100$107/sqft |
Source: Public Record Report a problem | ||
Public tax history
| Year | Property taxes | Tax assessment |
|---|---|---|
| 2025 | $4,734 +2.7% | $218,384 -2.4% |
| 2024 | $4,611 +0.1% | $223,851 +10% |
| 2023 | $4,606 +4.9% | $203,501 +10% |
| 2022 | $4,390 +11.4% | $185,001 +10% |
| 2021 | $3,940 +10.5% | $168,183 +12.3% |
| 2020 | $3,567 +4.6% | $149,745 +5% |
| 2019 | $3,410 | $142,672 +3.7% |
| 2018 | $3,410 +4.9% | $137,617 +9.5% |
| 2017 | $3,251 +6.6% | $125,703 +15.4% |
| 2016 | $3,051 +6.4% | $108,973 +10% |
| 2015 | $2,866 +13.4% | $99,066 +10% |
| 2014 | $2,528 | $90,060 +10% |
| 2013 | $2,528 +77.5% | $81,873 +8.7% |
| 2012 | $1,424 -4.9% | $75,291 -4.5% |
| 2011 | $1,497 -12.9% | $78,800 -12.8% |
| 2010 | $1,718 -9.4% | $90,403 -8.9% |
| 2009 | $1,897 -25.6% | $99,272 -24.6% |
| 2008 | $2,550 -7.1% | $131,680 +3% |
| 2007 | $2,744 -3.9% | $127,845 +2.5% |
| 2006 | $2,855 +0.3% | $124,727 +3% |
| 2005 | $2,847 | $121,094 +9.2% |
| 2004 | -- | $110,923 +5124.8% |
| 2003 | -- | $2,123 |
Find assessor info on the county website
Neighborhood: 33584
Nearby homes
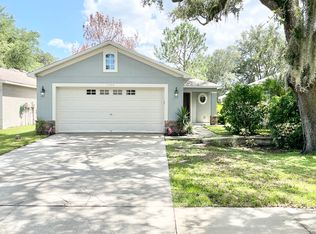
- $309,5003 bd2 ba1.2k sqft1504 Marsh Wood Dr, Seffner, FL 33584Off Market
- $313,7003 bd2 ba1.4k sqft1422 Marsh Wood Dr, Seffner, FL 33584Off Market
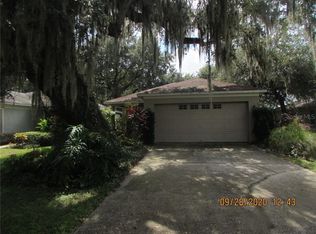
- $300,6003 bd2 ba1.2k sqft1506 Marsh Wood Dr, Seffner, FL 33584Off Market

- $292,7003 bd2 ba1.2k sqft1420 Marsh Wood Dr, Seffner, FL 33584Off Market
- $297,9003 bd2 ba1.3k sqft1508 Marsh Wood Dr, Seffner, FL 33584Off Market
- $313,1003 bd2 ba1.2k sqft1418 Marsh Wood Dr, Seffner, FL 33584Off Market
- $300,7004 bd2 ba1.5k sqft1510 Marsh Wood Dr, Seffner, FL 33584Off Market
- $315,0003 bd2 ba1.2k sqft2604 Lansbury Pl, Seffner, FL 33584Sold
Nearby schools
GreatSchools rating
- 3/10Colson Elementary SchoolGrades: PK-5Distance: 1.1 mi
- 3/10Burnett Middle SchoolGrades: 6-8Distance: 2.1 mi
- 4/10Armwood High SchoolGrades: 9-12Distance: 2.9 mi
Schools provided by the listing agent
- Elementary: Colson-HB
- Middle: Burnett-HB
- High: Armwood-HB
Source: Stellar MLS. This data may not be complete. We recommend contacting the local school district to confirm school assignments for this home.
Get a cash offer in 3 minutes
Find out how much your home could sell for in as little as 3 minutes with a no-obligation cash offer.
Estimated market value
$295,900
Get a cash offer in 3 minutes
Find out how much your home could sell for in as little as 3 minutes with a no-obligation cash offer.
Estimated market value
$295,900
- Florida
- Hillsborough County
- Seffner
- 33584
- 1502 Marsh Wood Dr
Nearby cities
Nearby zip codes
Other Seffner Topics
