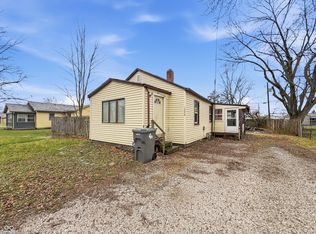
Great Opportunity! Charming 3 Bedroom property with the potential to effortlessly convert into a 4 Bedroom haven. The spacious lot offers room for expansion and the partially fenced yard provides both privacy and security. A 2-car detached garage adds convenience and practicality to this residence. While the property requires some tender care, its versatile layout and appealing features make it a promising canvas for customiztion. Emprace the opportunity to transform this home into your ideal living space. Water heater (2023), Newer apliances, incl dishwasher & garbage disposal. Roof is less than 2 yrs old. Electrical svc updated to 200 amps in August 2023.
Sold
Zillow last checked:
Listing updated:
Bought with:
Mirita Zuloaga
MZ Realty, LLC
Source: MIBOR as distributed by MLS GRID,MLS#: 21964497
Price history
| Date | Event | Price |
|---|---|---|
| 3/25/2024 | Sold | $135,000-10%$113/sqft |
Source:  MIBOR as distributed by MLS GRID #21964497 Report a problem MIBOR as distributed by MLS GRID #21964497 Report a problem | ||
| 2/24/2024 | Pending sale | $150,000$125/sqft |
Source: MIBOR as distributed by MLS GRID #21964497 Report a problem | ||
| 2/20/2024 | Listed for sale | $150,000+154.7%$125/sqft |
Source: MIBOR as distributed by MLS GRID #21964497 Report a problem | ||
| 10/2/2013 | Sold | $58,900-1.7%$49/sqft |
Source: Agent Provided Report a problem | ||
| 10/1/2013 | Pending sale | $59,900$50/sqft |
Source: CENTURY 21 Gordon & Associates #21226530 Report a problem | ||
| 7/13/2013 | Listed for sale | $59,900$50/sqft |
Source: CENTURY 21 Gordon & Associates #21226530 Report a problem | ||
| 7/10/2013 | Pending sale | $59,900$50/sqft |
Source: CENTURY 21 Gordon & Associates #21226530 Report a problem | ||
| 6/11/2013 | Price change | $59,900-4.8%$50/sqft |
Source: CENTURY 21 Gordon & Associates #21226530 Report a problem | ||
| 6/5/2013 | Price change | $62,900-3.1%$52/sqft |
Source: CENTURY 21 Gordon & Associates #21226530 Report a problem | ||
| 4/17/2013 | Listed for sale | $64,900-5.5%$54/sqft |
Source: Century 21 Gordon & Associates #21226530 Report a problem | ||
| 2/8/2013 | Listing removed | $68,700$57/sqft |
Source: Carpenter, REALTORS #21169186 Report a problem | ||
| 9/11/2012 | Price change | $68,700-8.3%$57/sqft |
Source: Carpenter Realtors #21169186 Report a problem | ||
| 5/2/2012 | Price change | $74,900-6.3%$62/sqft |
Source: Carpenter Realtors #21169186 Report a problem | ||
| 4/4/2012 | Listed for sale | $79,900+85.8%$67/sqft |
Source: Carpenter Realtors #21169186 Report a problem | ||
| 6/18/2009 | Sold | $43,000-25.2%$36/sqft |
Source: MIBOR as distributed by MLS GRID #2838111 Report a problem | ||
| 1/4/2009 | Listing removed | $57,500$48/sqft |
Source: Prudential Real Estate #2838111 Report a problem | ||
| 11/11/2008 | Price change | $57,500-11.5%$48/sqft |
Source: Prudential Real Estate #2838111 Report a problem | ||
| 10/14/2008 | Price change | $65,000-7%$54/sqft |
Source: Prudential Real Estate #2838111 Report a problem | ||
| 9/23/2008 | Price change | $69,900-1.5%$58/sqft |
Source: Prudential Real Estate #2838111 Report a problem | ||
| 9/17/2008 | Price change | $71,000-21%$59/sqft |
Source: Prudential Real Estate #2838111 Report a problem | ||
| 7/1/2008 | Listed for sale | $89,900$75/sqft |
Source: Prudential Real Estate #2838111 Report a problem | ||

Get a cash offer in 3 minutes
Find out how much your home could sell for in as little as 3 minutes with a no-obligation cash offer.
Estimated market value
$161,400
