Skip main navigation
Closed
  • $1,450,000

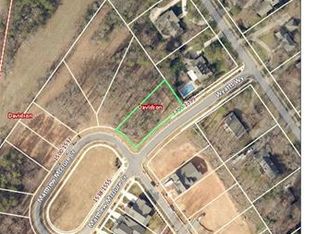
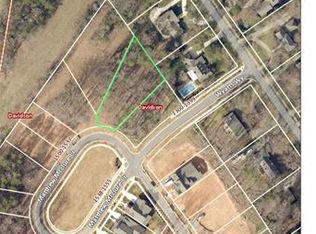
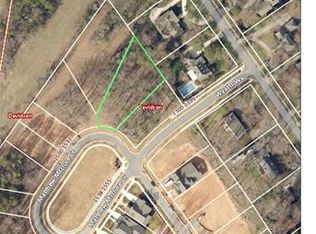
    1502 Matthew McClure Cir, Davidson, NC 28036

    4beds
    3,783sqft
    Single Family Residence
    Built in 2019
    0.31 Acres Lot
    $1,454,600 Zestimate®
    $383/sqft
    $5,292 Estimated rent

    Home value

    $1,454,600

    $1.35M - $1.57M

    $5,292/mo

    Zestimate® history
    Loading
    Loading...

    Owner options

    List your home for rent

    $5,292/mo

    Rent Zestimate®

    Find your next renter with Zillow Rental Manager. Plus, with online applications, you can quickly screen prospective tenants – for free.

    Learn more

    $5,292/mo

    Rent Zestimate®

    Refinance and save

    $9,129/mo

    Est. payment

    Refinancing to a lower rate could help reduce your monthly payments and save thousands over the life of the loan.

    See today's rates

    $9,129/mo

    Est. payment

    Explore your selling options

    Work with a Zillow partner agent

    Leverage their expertise and Zillow's premium Showcase listings to get your home seen by more buyers.

    Get started

    List with your own agent

    Get your home in front of millions of buyers by listing it on Zillow.

    Learn how to do it

    Sell it yourself

    Take full control of how buyers see your home on Zillow by listing For Sale by Owner (FSBO).

    List your home

    What's special

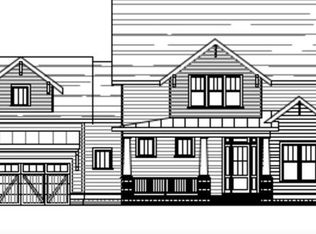
    Beautiful custom home in popular Davidson Hall neighborhood located off Pine Rd. Rocking chair front porch, lush backyard (room for a pool) with screened in back porch and patio- across from the lg neighborhood green space. Primary bdrm on main level. Quartz counters, gourmet SS appliances & island. Addtnl downstairs bdrm with adjoining full bath & closet is currently used as an office. Custom window treatments, wallpaper throughout home and built in shelves in living room, lg walk in pantry & drop zone off garage. Upstairs you will find a gorgeous built in shelves in the spacious loft, 2 bdrms with ample sized closets & ensuite jack/jill baths. Massive bonus room is currently used as an extra bdrm/office space & has a full bath. Tons of closet space & storage in this home! Spacious laundry room is tucked in between levels. Solar panels on home almost completely pay for electric bill, with some months gaining a credit! EV charger outlet in garage. Move-in ready and immaculate!

    Zillow last checked:

    Listing updated:

    Listed by:

    Sara Cahill sara@ivesterjackson.com,

    Ivester Jackson Christie's

    Bought with:

    Debra Mooney

    Keller Williams Lake Norman

    Source: Canopy MLS as distributed by MLS GRID,MLS#: 4255937MLS Logo

    Facts & features

    Interior

    Bedrooms & bathrooms
    • Bedrooms: 4
    • Bathrooms: 4
    • Full bathrooms: 4
    • Main level bedrooms: 2
    Primary bedroom
    • Level: Main
    • Area: 215.88 Square Feet
    • Dimensions: 15' 5" X 14' 0"
    Bedroom s
    • Level: Main
    • Area: 172.06 Square Feet
    • Dimensions: 12' 8" X 13' 7"
    Bedroom s
    • Level: Upper
    • Area: 170.04 Square Feet
    • Dimensions: 14' 2" X 12' 0"
    Bedroom s
    • Level: Upper
    • Area: 163.54 Square Feet
    • Dimensions: 13' 0" X 12' 7"
    Heating
    • Forced Air, Natural Gas
    Cooling
    • Central Air
    Appliances
    • Included: Dishwasher, Disposal, Exhaust Hood, Gas Range, Gas Water Heater, Microwave, Oven, Refrigerator, Tankless Water Heater
    • Laundry: Laundry Room
    Features
    • Flooring: Carpet, Tile, Wood
    • Has basement: No
    • Fireplace features: Family Room, Wood Burning
    Interior area
    • Total structure area: 3,783
    • Total interior livable area: 3,783 sqft
    • Finished area above ground: 3,783
    • Finished area below ground: 0

    Property

    Parking
    • Total spaces: 2
    • Parking features: Driveway, Electric Vehicle Charging Station(s), Attached Garage, Keypad Entry, Garage on Main Level
    • Attached garage spaces: 2
    • Has uncovered spaces: Yes
    Features
    • Levels: Two
    • Stories: 2
    • Patio & porch: Covered, Front Porch, Rear Porch, Screened
    • Fencing: Back Yard,Full
    Lot
    • Size: 0.31 Acres
    • Features: Orchard(s), Wooded
    Details
    • Parcel number: 00740247
    • Zoning: VI
    • Special conditions: Standard

    Construction

    Type & style
    • Home type: SingleFamily
    • Property subtype: Single Family Residence
    Materials
    • Brick Partial, Fiber Cement, Wood
    • Foundation: Crawl Space
    • Roof: Shingle
    Condition
    • New construction: No
    • Year built: 2019
    Details
    • Builder name: Copper

    Utilities & green energy

    • Sewer: Public Sewer
    • Water: City
    • Utilities for property: Electricity Connected
    Green energy
    • Energy generation: Solar

    Community & HOA

    Community
    • Security: Carbon Monoxide Detector(s), Smoke Detector(s)
    • Subdivision: Davidson Hall
    HOA
    • Has HOA: Yes
    • HOA fee: $595 semi-annually
    • HOA name: Main Street Management
    Location
    • Region: Davidson

    Financial & listing details

    • Price per square foot: $383/sqft
    • Tax assessed value: $931,200
    • Date on market: 5/7/2025
    • Cumulative days on market: 128 days
    • Listing terms: Cash,Conventional,Owner Financing
    • Electric utility on property: Yes
    • Road surface type: Concrete, Paved

    Price history

    DateEventPrice
    10/3/2025Sold$1,450,000-3.3%$383/sqft
    Source: Canopy MLS as distributed by MLS GRID #4255937 Report a problem
    5/7/2025Listed for sale$1,499,000$396/sqft
    Source: Canopy MLS as distributed by MLS GRID #4255937 Report a problem
    5/6/2025Listing removed$1,499,000$396/sqft
    Source: Canopy MLS as distributed by MLS GRID #4235517 Report a problem
    4/17/2025Price change$1,499,000-4.8%$396/sqft
    Source: Canopy MLS as distributed by MLS GRID #4235517 Report a problem
    3/27/2025Listed for sale$1,575,000+94.8%$416/sqft
    Source: Canopy MLS as distributed by MLS GRID #4235517 Report a problem
    12/19/2019Sold$808,475+244%$214/sqft
    Source: Canopy MLS as distributed by MLS GRID #3524095 Report a problem
    5/8/2018Listing removed$235,000$62/sqft
    Source: TSG Residential #3353209 Report a problem
    1/21/2018Listed for sale$235,000+23.7%$62/sqft
    Source: TSG Residential #3353209 Report a problem
    11/3/2017Listing removed$190,000$50/sqft
    Source: Ivester Jackson Properties #3278410 Report a problem
    5/7/2017Price change$190,000-13.2%$50/sqft
    Source: Ivester Jackson Properties #3278410 Report a problem
    5/6/2017Listed for sale$219,000$58/sqft
    Source: Ivester Jackson Properties #3278410 Report a problem

    Public tax history

    Tax history is unavailable.

    Neighborhood: 28036

    Nearby schools

    GreatSchools rating
    Schools provided by the listing agent
    • Elementary: Davidson K-8
    • Middle: Davidson K-8
    • High: William Amos Hough

    Source: Canopy MLS as distributed by MLS GRID. This data may not be complete. We recommend contacting the local school district to confirm school assignments for this home.

    Get a cash offer in 3 minutes
    Find out how much your home could sell for in as little as 3 minutes with a no-obligation cash offer.
    Estimated market value
    $1,454,600
    Get a cash offer in 3 minutes
    Find out how much your home could sell for in as little as 3 minutes with a no-obligation cash offer.
    Estimated market value
    $1,454,600