YOUR PRIVATE SANCTUARY IN ALEXANDRIA: OVER 4100 FINISHED SQFT! Nestled at the end of a quiet, tree-lined cul-de-sac in the prestigious Westgrove community, This is not just a home – it’s a place to truly live, unwind, and create memories. Just blocks from the sparkling Potomac River and scenic trails, this 5-bedroom, 3-bath residence has been meticulously transformed with over $350,000 in luxury upgrades, No HOA! Roof 2025, all appliances throughout 2025, HVAC 2023, entire pool has been nearly restored 2025 with all new equipment and plumbing. New high-end luxury vinyl plank throughout. Fully working sauna! Gourmet kitchen is light filled with a huge island and soft close shaker cabinets. Master bathroom is luxurious with large walk-in shower, dual sink vanity, jetted freestanding tub, and electric towel warmer. Massive sunroom off the pool is perfect for hosting parties at the pool with basement kitchen and fully working charcoal indoor grill. The outside ambience of all the different lighting around the pool makes for a resort like feeling. Pool is fully heated. This home is not to be missed. Location could not be better and the home is maintenance free for years to come.
Sold for $1,275,000
$1,275,000
1502 Middlebury Dr, Alexandria, VA 22307
5beds
4,170sqft
Single Family Residence
Built in 1956
0.29 Acres Lot
$1,291,300 Zestimate®
$306/sqft
$5,789 Estimated rent
Home value
$1,291,300
$1.21M - $1.38M
$5,789/mo
Zestimate® history
Owner options
List your home for rent
$5,789/mo
Rent Zestimate®
Find your next renter with Zillow Rental Manager. Plus, with online applications, you can quickly screen prospective tenants – for free.
$5,789/mo
Rent Zestimate®
Refinance and save
$7,943/mo
Est. payment
Refinancing to a lower rate could help reduce your monthly payments and save thousands over the life of the loan.
$7,943/mo
Est. payment
Explore your selling options
Work with a Zillow partner agent
Leverage their expertise and Zillow's premium Showcase listings to get your home seen by more buyers.
Get startedList with your own agent
Get your home in front of millions of buyers by listing it on Zillow.
Learn how to do itSell it yourself
Take full control of how buyers see your home on Zillow by listing For Sale by Owner (FSBO).
List your homeWhat's special
Basement kitchenQuiet tree-lined cul-de-sacHuge islandSoft close shaker cabinetsGourmet kitchenJetted freestanding tubMaster bathroom
Zillow last checked:
Listing updated:
Listed by:
Kevin Richards 571-888-2210,
Keller Williams Realty
Bought with:
ELIZABETH ANN KLINE, 0225219008
Samson Properties
Source: Bright MLS,MLS#: VAFX2269452
Facts & features
Interior
Bedrooms & bathrooms
- Bedrooms: 5
- Bathrooms: 3
- Full bathrooms: 3
- Main level bathrooms: 2
- Main level bedrooms: 3
Rooms
- Room types: Living Room, Dining Room, Bedroom 2, Bedroom 3, Bedroom 4, Bedroom 5, Kitchen, Foyer, Sun/Florida Room, Laundry, Recreation Room, Storage Room, Bathroom 2, Bathroom 3, Primary Bathroom
Bedroom 2
- Features: Flooring - Luxury Vinyl Plank, Ceiling Fan(s)
- Level: Main
- Area: 156 Square Feet
- Dimensions: 12 x 13
Bedroom 3
- Features: Flooring - Luxury Vinyl Plank, Ceiling Fan(s)
- Level: Main
- Area: 110 Square Feet
- Dimensions: 11 x 10
Bedroom 4
- Features: Flooring - Luxury Vinyl Plank, Recessed Lighting
- Level: Lower
- Area: 351 Square Feet
- Dimensions: 27 x 13
Bedroom 5
- Features: Flooring - Luxury Vinyl Plank, Recessed Lighting
- Level: Lower
- Area: 468 Square Feet
- Dimensions: 26 x 18
Primary bathroom
- Features: Flooring - Luxury Vinyl Plank, Ceiling Fan(s), Recessed Lighting, Walk-In Closet(s)
- Level: Main
- Area: 288 Square Feet
- Dimensions: 18 x 16
Bathroom 2
- Features: Flooring - Ceramic Tile, Countertop(s) - Quartz, Lighting - LED, Bathroom - Tub Shower
- Level: Main
- Area: 54 Square Feet
- Dimensions: 9 x 6
Bathroom 3
- Features: Flooring - Luxury Vinyl Plank, Bathroom - Stall Shower, Lighting - LED
- Level: Lower
- Area: 45 Square Feet
- Dimensions: 9 x 5
Dining room
- Features: Flooring - Luxury Vinyl Plank
- Level: Main
- Area: 273 Square Feet
- Dimensions: 21 x 13
Foyer
- Features: Flooring - Luxury Vinyl Plank
- Level: Main
- Area: 100 Square Feet
- Dimensions: 10 x 10
Kitchen
- Features: Flooring - Luxury Vinyl Plank, Countertop(s) - Quartz, Kitchen Island, Kitchen - Gas Cooking, Recessed Lighting, Lighting - Pendants, Pantry
- Level: Main
- Area: 208 Square Feet
- Dimensions: 16 x 13
Kitchen
- Features: Flooring - Stone, Granite Counters
- Level: Lower
- Area: 156 Square Feet
- Dimensions: 13 x 12
Laundry
- Features: Flooring - Luxury Vinyl Plank
- Level: Lower
- Area: 117 Square Feet
- Dimensions: 13 x 9
Living room
- Features: Flooring - Luxury Vinyl Plank, Fireplace - Wood Burning, Recessed Lighting, Ceiling Fan(s)
- Level: Main
- Area: 192 Square Feet
- Dimensions: 16 x 12
Recreation room
- Features: Flooring - Luxury Vinyl Plank, Fireplace - Wood Burning, Recessed Lighting
- Level: Lower
- Area: 528 Square Feet
- Dimensions: 44 x 12
Storage room
- Level: Lower
- Area: 104 Square Feet
- Dimensions: 13 x 8
Other
- Features: Flooring - Stone, Built-in Features
- Level: Lower
- Area: 833 Square Feet
- Dimensions: 49 x 17
Heating
- Forced Air, Natural Gas
Cooling
- Central Air, Electric
Appliances
- Included: Microwave, Cooktop, Dishwasher, Disposal, Dryer, Ice Maker, Indoor Grill, Oven, Washer, Stainless Steel Appliance(s), Range Hood, Electric Water Heater
- Laundry: Laundry Room
Features
- Bathroom - Stall Shower, Built-in Features, Cedar Closet(s), Ceiling Fan(s), Dining Area, Entry Level Bedroom, Family Room Off Kitchen, Open Floorplan, Formal/Separate Dining Room, Kitchen - Gourmet, Kitchen Island, Pantry, Recessed Lighting, Sauna, Upgraded Countertops, Walk-In Closet(s), Other
- Flooring: Luxury Vinyl, Ceramic Tile, Concrete
- Basement: Finished,Rear Entrance,Walk-Out Access
- Number of fireplaces: 2
- Fireplace features: Wood Burning
Interior area
- Total structure area: 4,170
- Total interior livable area: 4,170 sqft
- Finished area above ground: 1,742
- Finished area below ground: 2,428
Property
Parking
- Total spaces: 8
- Parking features: Concrete, On Street, Driveway
- Uncovered spaces: 8
Accessibility
- Accessibility features: None
Features
- Levels: Two
- Stories: 2
- Exterior features: Underground Lawn Sprinkler, Lighting
- Has private pool: Yes
- Pool features: In Ground, Heated, Private
- Has spa: Yes
- Spa features: Bath
- Fencing: Privacy,Partial,Other
Lot
- Size: 0.29 Acres
Details
- Additional structures: Above Grade, Below Grade
- Parcel number: 0932 05050014A
- Zoning: 130
- Special conditions: Standard
Construction
Type & style
- Home type: SingleFamily
- Architectural style: Contemporary
- Property subtype: Single Family Residence
Materials
- Brick, Vinyl Siding
- Foundation: Block, Brick/Mortar
- Roof: Architectural Shingle
Condition
- New construction: No
- Year built: 1956
- Major remodel year: 2024
Utilities & green energy
- Sewer: Public Sewer
- Water: Public
Community & HOA
Community
- Subdivision: Westgrove
HOA
- Has HOA: No
Location
- Region: Alexandria
Financial & listing details
- Price per square foot: $306/sqft
- Tax assessed value: $1,003,670
- Annual tax amount: $12,212
- Date on market: 9/26/2025
- Listing agreement: Exclusive Right To Sell
- Listing terms: Cash,Conventional,FHA,Negotiable,VA Loan,Other
- Ownership: Fee Simple
Price history
| Date | Event | Price |
|---|---|---|
| 12/29/2025 | Sold | $1,275,000$306/sqft |
Source:  Bright MLS #VAFX2269452 Report a problem Bright MLS #VAFX2269452 Report a problem | ||
| 12/6/2025 | Pending sale | $1,275,000$306/sqft |
Source: Bright MLS #VAFX2269452 Report a problem | ||
| 12/3/2025 | Price change | $1,275,000-1.9%$306/sqft |
Source: Bright MLS #VAFX2269452 Report a problem | ||
| 11/13/2025 | Listing removed | $5,900$1/sqft |
Source: Bright MLS #VAFX2275284 Report a problem | ||
| 11/13/2025 | Price change | $1,299,900-3.6%$312/sqft |
Source: Bright MLS #VAFX2269452 Report a problem | ||
| 11/4/2025 | Price change | $1,349,000-3.6%$324/sqft |
Source: Bright MLS #VAFX2269452 Report a problem | ||
| 10/27/2025 | Price change | $1,399,000-3.5%$335/sqft |
Source: Bright MLS #VAFX2269452 Report a problem | ||
| 10/17/2025 | Listed for rent | $5,900$1/sqft |
Source: Bright MLS #VAFX2275284 Report a problem | ||
| 10/16/2025 | Price change | $1,450,000-1.7%$348/sqft |
Source: Bright MLS #VAFX2269452 Report a problem | ||
| 10/10/2025 | Price change | $1,475,000-1.6%$354/sqft |
Source: Bright MLS #VAFX2269452 Report a problem | ||
| 9/26/2025 | Listed for sale | $1,499,000+93.4%$359/sqft |
Source: Bright MLS #VAFX2269452 Report a problem | ||
| 3/17/2025 | Sold | $775,000$186/sqft |
Source: Public Record Report a problem | ||
Public tax history
| Year | Property taxes | Tax assessment |
|---|---|---|
| 2025 | $12,212 +0.2% | $1,003,670 |
| 2024 | $12,183 +7.4% | $1,003,670 +4.4% |
| 2023 | $11,340 +1.5% | $961,420 +2.7% |
| 2022 | $11,176 | $935,840 +12.6% |
| 2021 | -- | $831,340 +9.1% |
| 2020 | $9,389 +5.8% | $762,090 +6.3% |
| 2019 | $8,874 -3.8% | $717,240 -4.4% |
| 2018 | $9,225 +3% | $749,920 +1.1% |
| 2017 | $8,959 +4.3% | $741,920 +4.2% |
| 2016 | $8,592 +3.6% | $711,830 |
| 2015 | $8,289 +0.2% | $711,830 |
| 2014 | $8,271 | $711,830 +7.2% |
| 2013 | -- | $664,000 -3.8% |
| 2012 | -- | $690,570 |
| 2011 | -- | $690,570 +2.9% |
| 2010 | -- | $670,800 -0.6% |
| 2009 | -- | $675,070 -7.6% |
| 2008 | -- | $730,520 -5% |
| 2007 | -- | $768,730 +59.8% |
| 2003 | -- | $481,000 +16% |
| 2002 | -- | $414,655 +19.6% |
| 2001 | -- | $346,700 |
Find assessor info on the county website
Neighborhood: 22307
Nearby homes
- $1,040,1004 bd3 ba2.2k sqft1500 Middlebury Dr, Alexandria, VA 22307Off Market
- $924,7003 bd3 ba1.9k sqft1505 Wake Forest Dr, Alexandria, VA 22307Off Market

- $1,053,2004 bd3 ba1.6k sqft1504 Middlebury Dr, Alexandria, VA 22307Off Market
- $893,9003 bd2 ba1.8k sqft1503 Wake Forest Dr, Alexandria, VA 22307Off Market
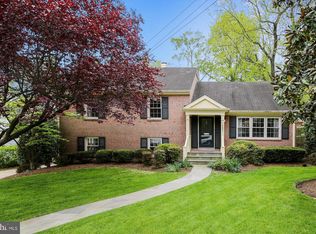
- $1,117,4004 bd3 ba2k sqft1501 Middlebury Dr, Alexandria, VA 22307Off Market
- $952,4005 bd3 ba1.8k sqft1507 Wake Forest Dr, Alexandria, VA 22307Off Market
- $1,082,6005 bd3 ba2.3k sqft1404 Middlebury Dr, Alexandria, VA 22307Off Market
- $844,1003 bd2 ba1k sqft1501 Wake Forest Dr, Alexandria, VA 22307Off Market
Nearby schools
GreatSchools rating
- 6/10Belle View Elementary SchoolGrades: PK-6Distance: 0.4 mi
- 5/10Sandburg Middle SchoolGrades: 7-8Distance: 2.6 mi
- 4/10West Potomac High SchoolGrades: 9-12Distance: 0.9 mi
Schools provided by the listing agent
- Elementary: Belle View
- Middle: Sandburg
- High: West Potomac
- District: Fairfax County Public Schools
Source: Bright MLS. This data may not be complete. We recommend contacting the local school district to confirm school assignments for this home.
Get a cash offer in 3 minutes
Find out how much your home could sell for in as little as 3 minutes with a no-obligation cash offer.
Estimated market value
$1,291,300
Get a cash offer in 3 minutes
Find out how much your home could sell for in as little as 3 minutes with a no-obligation cash offer.
Estimated market value
$1,291,300
- Virginia
- Fairfax County
- Belle Haven
- 22307
- 1502 Middlebury Dr
Nearby cities
Nearby zip codes
Other Belle Haven Topics
