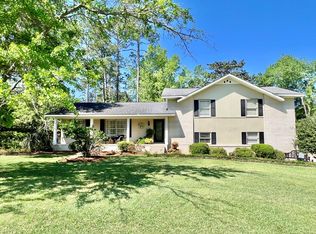
Prepare to check off your entire list of wants! Custom designed 3 point Kitchen with large center preparation Island & Bar Top seating. Totaling 165 SqFt Featuring: Dark Cherry Floor to ceiling cabinetry Granite Countertops 16x16 Tile Flooring Under Cabinet lighting Hidden Built-in-Pantry All accented by multiple recessed LED lighting Kitchen fully opens directly into the Dinning area. Dinning Room (13’6” x 16’) over 200 SqFt Featuring: 16x16 tile flooring Crown Molding Additional Walk-in Corner Pantry Kitchen and Dining Combine as one open area at nearly 400 square feet which is perfect for entertaining and Family Gatherings. Speaking of entertaining, Two additional living areas are certain to be up to the entertainment task! Upon entry under the front covered porch you enter the Cherry Fiberglass 3/4 Entry door into a large welcoming Foyer Foyer Featuring: 55 SqFt Tile Floors Crown Molding Coat Closet Oil Rubbed 3 Light Chandelier Directly to the Right of the Foyer you find the Living Room Featuring: 220 SqFt Cherry Bruce Hardwood Floors Hunter Ceiling Fan Oil Rubbed Bronze Crown Molding 60” Low-E Double pane vinyl windows Wired For Cable Continuing through the Living Room walking through grand 5’ wide doorways you enter the Dinning/Office Area Featuring: Cherry Bruce Hardwood Floors Wired for Cable Crown Molding 60” Low-E Double Windows With doorway opening into the Kitchen This home features a Split Bedroom Layout 3 bedrooms and a full Bathroom make up one end of this sprawling ranch. While the Master Bedroom Suite encompasses the opposite end of this home. Lastly you Find the Game Room Game Room Featuring: Built in Shelving Stadium Like Hearth Sitting Are Hardwood Flooring Roman Tile Foyer from Driveway side Entry Chicago Brick interior game room accent walls 12”x12” tile For half the game Room Game Room crescent shaped overlooking pool/hot tub Tile portion of game room @ 340 square feet Total Game Room is A singular open concept living space totaling @ 900 sq ft of living area Roof Replaced in 2019 and reinforced to meet insurance deductions with Owens Corning 40 year Architectural shingles Metal Roof accent & Garage 2” standing seam 22 gauge Industrial Panel installed 2019 Sunroom Roof is White EPDM installed 2020 2020 Master Bath Remodel 2021 interior circuit breakers and box Water heater 2018 House is Plumbed for Natural Gas water heater/pool heater and patio grill/fire pit all installed by SouthEast Gas Double Pane Low-E & Argon Filled Vinyl windows installed in every window in the house.
This property is not currently displayed as for sale or rent on Zillow. This may be different from what's on other websites or public sources.