Exceptional. That is the word that will come to you from the moment you walk in the front door and many times as you tour this home. You will know that you have arrived at one of the most unique and stunningly beautiful properties in all of Roaming Shores. From the interior to exterior and landscaping, you will be finding little details for years after purchase that make you appreciate the way it was built. Whether you like to enjoy your evening outside at the stone fire pit, on the composite dock by the water, in the fully screened lanai that is comfortable in any season, or relaxing by the living room fireplace, you will have a sunset setting that is unrivaled by anywhere else on the lake. The first floor features an amazing master suite, stone fireplace, open concept kitchen, living room, and lanai that is accessed by a four panel sliding door that has to be experienced in person to be fully appreciated. On the lower level you will find two guest bedrooms, a second kitchen/bar with eating area, family room, and wine cellar. All providing amazing lake views that will have your guests so comfortable and entertained that they will never want to leave! The resident Bald Eagle at the lake commonly flies by the upper level of this home that provides room for an additional bedroom, office, or bonus space complete with its own full bathroom and balcony with roof, to be sheltered from the weather. Brand new concrete driveway and stone steps down to the lake have been installed to complete the functionality and low maintenance design of this stunning property. Lot across the street is included in sale and provides additional parking and boat storage. Luxury golf cart in the garage stays so that you can ride to either of the 2 heated pools in style!
Closed
$900,000
1502 Morning Star Dr, Roaming Shores, OH 44084
3beds
3,520sqft
Single Family Residence
Built in 2010
0.91 Acres Lot
$1,022,100 Zestimate®
$256/sqft
$3,232 Estimated rent
Home value
$1,022,100
$961,000 - $1.09M
$3,232/mo
Zestimate® history
Owner options
List your home for rent
$3,232/mo
Rent Zestimate®
Find your next renter with Zillow Rental Manager. Plus, with online applications, you can quickly screen prospective tenants – for free.
$3,232/mo
Rent Zestimate®
Refinance and save
$7,352/mo
Est. payment
Refinancing to a lower rate could help reduce your monthly payments and save thousands over the life of the loan.
$7,352/mo
Est. payment
Explore your selling options
Work with a Zillow partner agent
Leverage their expertise and Zillow's premium Showcase listings to get your home seen by more buyers.
Get startedList with your own agent
Get your home in front of millions of buyers by listing it on Zillow.
Learn how to do itSell it yourself
Take full control of how buyers see your home on Zillow by listing For Sale by Owner (FSBO).
List your homeWhat's special
Zillow last checked:
Listing updated:
Listed by:
Ed Ratican eratican@bhhspro.com440-990-0497,
Berkshire Hathaway HomeServices Professional Realty
Bought with:
Jayne M Gerren, 2014000815
Assured Real Estate
Source: MLS Now,MLS#: 5038634 Originating MLS: Ashtabula County REALTORS
Originating MLS: Ashtabula County REALTORSFacts & features
Interior
Bedrooms & bathrooms
- Bedrooms: 3
- Bathrooms: 4
- Full bathrooms: 3
- 1/2 bathrooms: 1
- Main level bathrooms: 2
- Main level bedrooms: 1
Primary bedroom
- Description: Flooring: Carpet
- Level: First
- Dimensions: 18 x 16
Bedroom
- Description: Flooring: Carpet
- Level: Lower
- Dimensions: 13 x 12
Bedroom
- Description: Flooring: Carpet
- Level: Lower
- Dimensions: 13 x 12
Primary bathroom
- Description: Flooring: Ceramic Tile
- Level: First
Bathroom
- Description: Flooring: Ceramic Tile
- Level: Second
Bathroom
- Description: Flooring: Ceramic Tile
- Level: Lower
Bathroom
- Description: Flooring: Ceramic Tile
- Level: First
Family room
- Description: Flooring: Carpet
- Level: Lower
- Dimensions: 23 x 21
Kitchen
- Description: Flooring: Wood
- Level: First
- Dimensions: 16 x 15
Kitchen
- Description: Flooring: Ceramic Tile
- Level: Lower
- Dimensions: 23 x 13
Laundry
- Description: Flooring: Ceramic Tile
- Level: First
Living room
- Description: Flooring: Wood
- Features: Fireplace
- Level: First
- Dimensions: 24 x 17
Loft
- Description: Flooring: Wood
- Level: Second
Sunroom
- Description: Flooring: Ceramic Tile
- Level: First
Heating
- Forced Air, Fireplace(s), Gas
Cooling
- Central Air, Ceiling Fan(s)
Appliances
- Included: Dishwasher, Range, Refrigerator
- Laundry: Main Level
Features
- Ceiling Fan(s), High Ceilings, Open Floorplan, Pantry, Stone Counters, Recessed Lighting, Vaulted Ceiling(s), Walk-In Closet(s)
- Basement: Full,Finished,Walk-Out Access
- Number of fireplaces: 1
- Fireplace features: Living Room
Interior area
- Total structure area: 3,520
- Total interior livable area: 3,520 sqft
- Finished area above ground: 2,390
- Finished area below ground: 1,130
Property
Parking
- Total spaces: 2
- Parking features: Concrete, Garage, Garage Door Opener
- Garage spaces: 2
Features
- Levels: Two
- Stories: 2
- Patio & porch: Rear Porch, Covered, Deck, Enclosed, Front Porch, Patio, Porch, Screened
- Exterior features: Dock
- Pool features: Community
- Has view: Yes
- View description: Lake, Other, Trees/Woods, Water
- Has water view: Yes
- Water view: Lake,Water
- Waterfront features: Lake Front, Lake Privileges, Waterfront
- Frontage type: Lakefront
Lot
- Size: 0.91 Acres
- Features: Fishing Pond(s), Front Yard, Lake Front, Wooded, Waterfront
Details
- Additional parcels included: 670171000800
- Parcel number: 670171003200
- Special conditions: Standard
Construction
Type & style
- Home type: SingleFamily
- Architectural style: Contemporary,Colonial
- Property subtype: Single Family Residence
Materials
- Stone, Stone Veneer
- Roof: Asphalt,Fiberglass
Condition
- Year built: 2010
Utilities & green energy
- Sewer: Public Sewer
- Water: Public
Community & HOA
Community
- Features: Common Grounds/Area, Clubhouse, Lake, Other, Playground, Park, Pool, Restaurant, Tennis Court(s)
- Subdivision: Roaming Rock
HOA
- Has HOA: Yes
- Services included: Other, Recreation Facilities, Reserve Fund
- HOA fee: $1,506 annually
- HOA name: Romerock Association
Location
- Region: Roaming Shores
Financial & listing details
- Price per square foot: $256/sqft
- Tax assessed value: $875,000
- Annual tax amount: $13,858
- Date on market: 5/15/2024
- Cumulative days on market: 88 days
Price history
| Date | Event | Price |
|---|---|---|
| 9/12/2024 | Sold | $900,000-9.9%$256/sqft |
Source:  MLS Now #5038634 Report a problem MLS Now #5038634 Report a problem | ||
| 8/11/2024 | Pending sale | $999,000$284/sqft |
Source: MLS Now #5038634 Report a problem | ||
| 7/8/2024 | Price change | $999,000-9.1%$284/sqft |
Source: MLS Now #5038634 Report a problem | ||
| 6/24/2024 | Price change | $1,099,000-8.3%$312/sqft |
Source: MLS Now #5038634 Report a problem | ||
| 5/15/2024 | Listed for sale | $1,199,000+32%$341/sqft |
Source: MLS Now #5038634 Report a problem | ||
| 7/5/2023 | Sold | $908,000-4.4%$258/sqft |
Source: MLS Now #4450296 Report a problem | ||
| 5/26/2023 | Pending sale | $949,900$270/sqft |
Source: MLS Now #4450296 Report a problem | ||
| 5/18/2023 | Listing removed | -- |
Source: MLS Now #4450296 Report a problem | ||
| 4/12/2023 | Listed for sale | $949,900+45%$270/sqft |
Source: MLS Now #4450296 Report a problem | ||
| 12/30/2019 | Sold | $655,000-12.1%$186/sqft |
Source:  MLS Now #4100309 Report a problem MLS Now #4100309 Report a problem | ||
| 12/9/2019 | Pending sale | $745,000$212/sqft |
Source: Berkshire Hathaway Home Services Professional Realty #4100309 Report a problem | ||
| 10/3/2019 | Price change | $745,000-6.3%$212/sqft |
Source: BHHS Professional Realty #4100309 Report a problem | ||
| 5/30/2019 | Listed for sale | $795,000+695%$226/sqft |
Source: BHHS Professional Realty #4100309 Report a problem | ||
| 5/18/2006 | Sold | $100,000+115.1%$28/sqft |
Source: Public Record Report a problem | ||
| 8/6/2002 | Sold | $46,500$13/sqft |
Source: Public Record Report a problem | ||
Public tax history
| Year | Property taxes | Tax assessment |
|---|---|---|
| 2024 | $13,447 -2.4% | $306,250 |
| 2023 | $13,775 +31.3% | $306,250 +46.7% |
| 2022 | $10,495 +0.6% | $208,710 |
| 2021 | $10,427 +4.1% | $208,710 |
| 2020 | $10,015 +46.9% | $208,710 +50.2% |
| 2019 | $6,819 +1.7% | $138,950 |
| 2018 | $6,704 +0.1% | $138,950 |
| 2017 | $6,700 +1.2% | $138,950 +7% |
| 2016 | $6,620 +0.5% | $129,850 |
| 2015 | $6,588 +2.5% | $129,850 |
| 2014 | $6,428 +18.9% | $129,850 +15.8% |
| 2013 | $5,408 +3.3% | $112,150 |
| 2012 | $5,234 +0.3% | $112,150 |
| 2011 | $5,220 +407.7% | $112,150 +389.1% |
| 2010 | $1,028 -3.6% | $22,930 +0% |
| 2008 | $1,066 +18.9% | $22,925 +21.7% |
| 2007 | $897 +2.5% | $18,830 |
| 2006 | $875 +0.2% | $18,830 |
| 2005 | $873 +8.7% | $18,830 +12.1% |
| 2004 | $803 +5.8% | $16,800 |
| 2003 | $759 +1.6% | $16,800 |
| 2002 | $748 | $16,800 |
Find assessor info on the county website
Neighborhood: 44084
Nearby homes
- $5,200-- bd-- ba-- sqft1502 Morning Star Dr, Rock Creek, OH 44084Sold
- $546,5003 bd3 ba2.5k sqft1501 Morning Star Dr, Rock Creek, OH 44084Sold
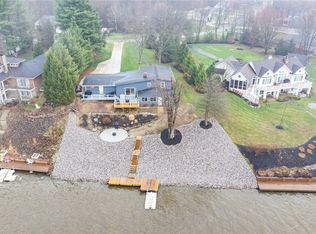
- $723,0003 bd2 ba2.1k sqft1503 Morning Star Dr, Rock Creek, OH 44084Off Market
- $116,400-- bd-- ba-- sqft1505 Morning Star Dr, Roaming shores, OH 44084Off Market
- $12,0000.52 Acres1302-03 Morning Star Dr, Rock Creek, OH 44084Sold
- $965,0003 bd4 ba-- sqft1500 Morning Star Dr, Rock Creek, OH 44084Sold
- $232,0002 bd2 ba1.8k sqft1304 Morning Star Dr, Rock Creek, OH 44084Sold
- $98,000-- bd-- ba-- sqft1499 Morning Star Dr, Rock Creek, OH 44084Off Market
Nearby schools
GreatSchools rating
- 6/10Grand Valley Elementary SchoolGrades: K-5Distance: 6.1 mi
- 5/10Grand Valley Middle SchoolGrades: 6-8Distance: 6.1 mi
- 6/10Grand Valley High SchoolGrades: 9-12Distance: 6.1 mi
Schools provided by the listing agent
- District: Grand Valley LSD - 405
Source: MLS Now. This data may not be complete. We recommend contacting the local school district to confirm school assignments for this home.
Get a cash offer in 3 minutes
Find out how much your home could sell for in as little as 3 minutes with a no-obligation cash offer.
Estimated market value
$1,022,100
Get a cash offer in 3 minutes
Find out how much your home could sell for in as little as 3 minutes with a no-obligation cash offer.
Estimated market value
$1,022,100
- Ohio
- Ashtabula County
- Roaming Shores
- 44084
- 1502 Morning Star Dr
Nearby cities
Nearby zip codes
Other Roaming Shores Topics
