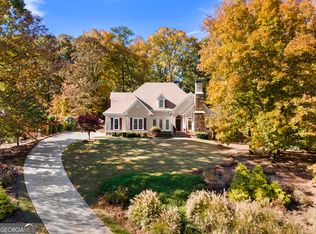
Your search for the ultimate ranch home is over! Welcome to Mountain Reserve! This 3-side brick, custom built, open concept beauty is thoughtfully placed on a 1.3 acre picturesque lot in a prime location 1 mile from Kennesaw Mountain Park & Kennesaw Marketplace shopping & restaurants. This rare find has it all. Elegant high end finishes w/ gorgeous bamboo flooring throughout, 10 ft high ceilings, gourmet kitchen and appliances, granite counters, large island, abundant cabinetry & separate walk-in pantry. Huge, open family room with fireplace that looks out to an expansive deck & covered under deck patio area. A designated dining room plus an additional living room/study will accommodate the entire family. Primary suite w/ luxurious trey ceilings features a spa bath w/ separate vanities, whirlpool tub, large shower & a walk-in closet that won't disappoint. 2 secondary bedrooms, both with upgraded ensuite baths and large closets ensures everyone in the family gets their own private space. Full laundry room with granite sink & additional electric/water line for 2nd fridge. 4 car garage w/ epoxy floors & upgraded outlets for electric vehicles. Full sized, partially finished basement w/ additional 1,000 sq ft of finished living space, full of natural light, plus the massive unfinished area has limitless possibilities. Added features include alarm system w/ cameras, gutter guards, lawn irrigation system, full home water filtration system, electrostatic/UV filter window protection, & full home gas generator. Meticulous owner spared no expense to make this unique & unbelievable home a reality.
Closed
$835,000
1502 Mountain Reserve Dr NW, Kennesaw, GA 30152
3beds
3,153sqft
Single Family Residence, Residential
Built in 2017
1.3 Acres Lot
$-- Zestimate®
$265/sqft
$3,295 Estimated rent
Home value
Not available
Estimated sales range
Not available
$3,295/mo
Zestimate® history
Owner options
List your home for rent
$3,295/mo
Rent Zestimate®
Find your next renter with Zillow Rental Manager. Plus, with online applications, you can quickly screen prospective tenants – for free.
$3,295/mo
Rent Zestimate®
Refinance and save
$5,012/mo
Est. payment
Refinancing to a lower rate could help reduce your monthly payments and save thousands over the life of the loan.
$5,012/mo
Est. payment
Explore your selling options
Work with a Zillow partner agent
Leverage their expertise and Zillow's premium Showcase listings to get your home seen by more buyers.
Get startedList with your own agent
Get your home in front of millions of buyers by listing it on Zillow.
Learn how to do itSell it yourself
Take full control of how buyers see your home on Zillow by listing For Sale by Owner (FSBO).
List your homeWhat's special
Zillow last checked:
Listing updated:
Listed by:
Russell Wakeham,
Fathom Realty GA, LLC 404-597-2869
Bought with:
KIRSTEN CONOVER, 286585
Berkshire Hathaway HomeServices Georgia Properties
Source: FMLS GA,MLS#: 7699520
Facts & features
Interior
Bedrooms & bathrooms
- Bedrooms: 3
- Bathrooms: 4
- Full bathrooms: 3
- 1/2 bathrooms: 1
- Main level bathrooms: 3
- Main level bedrooms: 3
Rooms
- Room types: Living Room
Primary bedroom
- Features: Master on Main
- Level: Master on Main
Bedroom
- Features: Master on Main
Primary bathroom
- Features: Separate His/Hers, Separate Tub/Shower, Whirlpool Tub
Dining room
- Features: Open Concept, Separate Dining Room
Kitchen
- Features: Cabinets Stain, Eat-in Kitchen, Kitchen Island, Pantry Walk-In, Stone Counters, View to Family Room
Heating
- Natural Gas, Zoned
Cooling
- Central Air
Appliances
- Included: Gas Cooktop, Gas Range, Gas Water Heater, Microwave, Range Hood, Refrigerator, Self Cleaning Oven, Other
- Laundry: Laundry Room, Main Level, Sink
Features
- Crown Molding, Entrance Foyer, High Ceilings 10 ft Main, Recessed Lighting, Smart Home, Tray Ceiling(s), Walk-In Closet(s)
- Flooring: Bamboo, Hardwood, Tile
- Windows: Insulated Windows
- Basement: Bath/Stubbed,Daylight,Full,Interior Entry,Partial,Walk-Out Access
- Attic: Pull Down Stairs
- Number of fireplaces: 1
- Fireplace features: Gas Log, Gas Starter
- Common walls with other units/homes: No Common Walls
Interior area
- Total structure area: 3,153
- Total interior livable area: 3,153 sqft
- Finished area above ground: 3,153
- Finished area below ground: 1,000
Property
Parking
- Total spaces: 4
- Parking features: Garage
- Garage spaces: 4
Accessibility
- Accessibility features: None
Features
- Levels: One
- Stories: 1
- Patio & porch: Covered, Deck, Front Porch, Patio
- Exterior features: Balcony, Private Yard, Rain Gutters, Rear Stairs, No Dock
- Pool features: None
- Has spa: Yes
- Spa features: Bath, None
- Fencing: None
- Has view: Yes
- View description: Other
- Waterfront features: None
- Body of water: None
Lot
- Size: 1.3 Acres
- Features: Borders US/State Park, Corner Lot, Landscaped, Private, Wooded
Details
- Additional structures: None
- Parcel number: 20024500860
- Other equipment: Generator, Irrigation Equipment
- Horse amenities: None
Construction
Type & style
- Home type: SingleFamily
- Architectural style: Ranch
- Property subtype: Single Family Residence, Residential
Materials
- Brick 3 Sides, Cement Siding
- Foundation: None
- Roof: Composition
Condition
- Resale
- New construction: No
- Year built: 2017
Utilities & green energy
- Electric: 220 Volts in Garage, Generator, Other
- Sewer: Septic Tank
- Water: Public
- Utilities for property: Other
Green energy
- Energy efficient items: None
- Energy generation: None
- Water conservation: Low-Flow Fixtures
Community & HOA
Community
- Features: Clubhouse, Homeowners Assoc, Near Shopping, Near Trails/Greenway, Pool, Tennis Court(s)
- Security: Closed Circuit Camera(s), Fire Alarm, Security System Owned, Smoke Detector(s)
- Subdivision: The Reserve
HOA
- Has HOA: No
Location
- Region: Kennesaw
Financial & listing details
- Price per square foot: $265/sqft
- Tax assessed value: $38,260
- Annual tax amount: $3,450
- Date on market: 1/16/2026
- Cumulative days on market: 8 days
- Road surface type: Asphalt
Price history
| Date | Event | Price |
|---|---|---|
| 2/27/2026 | Sold | $835,000-7.1%$265/sqft |
Source:  FMLS GA #7699520 Report a problem FMLS GA #7699520 Report a problem | ||
| 2/2/2026 | Pending sale | $899,000$285/sqft |
Source: FMLS GA #7699520 Report a problem | ||
| 1/16/2026 | Listed for sale | $899,000+65%$285/sqft |
Source: FMLS GA #7699520 Report a problem | ||
| 7/15/2019 | Sold | $545,000-0.9%$173/sqft |
Source:  GAMLS #8573991 Report a problem GAMLS #8573991 Report a problem | ||
| 5/20/2019 | Pending sale | $549,900$174/sqft |
Source: RE/MAX Unlimited #6545203 Report a problem | ||
| 5/1/2019 | Listed for sale | $549,900$174/sqft |
Source: RE/MAX Unlimited #8573991 Report a problem | ||
| 11/2/2018 | Listing removed | $549,900$174/sqft |
Source: RE/MAX UNLIMITED #8450519 Report a problem | ||
| 9/11/2018 | Price change | $549,900-6.7%$174/sqft |
Source: RE/MAX Unlimited #8450519 Report a problem | ||
| 8/22/2018 | Price change | $589,500-1.7%$187/sqft |
Source: RE/MAX Unlimited #8393194 Report a problem | ||
| 6/6/2018 | Price change | $599,999-6.2%$190/sqft |
Source: RE/MAX Unlimited #8393194 Report a problem | ||
| 5/2/2018 | Price change | $639,995-1.4%$203/sqft |
Source: RE/MAX Unlimited #8393194 Report a problem | ||
| 4/16/2018 | Price change | $648,999-0.2%$206/sqft |
Source: RE/MAX Unlimited #8393194 Report a problem | ||
| 3/21/2018 | Price change | $649,999-7.1%$206/sqft |
Source: RE/MAX Unlimited #8393194 Report a problem | ||
| 12/6/2017 | Listed for sale | $699,900+1874.9%$222/sqft |
Source: RE/MAX Unlimited #5940392 Report a problem | ||
| 2/26/2009 | Sold | $35,440$11/sqft |
Source: Agent Provided Report a problem | ||
Public tax history
| Year | Property taxes | Tax assessment |
|---|---|---|
| 2016 | $440 -2.4% | $15,304 |
| 2015 | $451 -0.8% | $15,304 |
| 2014 | $455 -0.8% | $15,304 |
| 2013 | $459 -0.8% | $15,304 |
| 2012 | $462 -30.1% | $15,304 -30% |
| 2011 | $661 -18% | $21,860 -22.1% |
| 2010 | $807 | $28,056 |
| 2009 | $807 | $28,056 |
Find assessor info on the county website
Neighborhood: 30152
Nearby homes
- $319,6504 bd3 ba2.3k sqft1475 Shoup Ct NW, Kennesaw, GA 30152Off Market

- $531,6004 bd3 ba2.3k sqft1475 Shoup Court Ct, Kennesaw, GA 30152Off Market
- $776,0004 bd4 ba2.9k sqft1488 Mountain Reserve Dr NW, Kennesaw, GA 30152Sold
- $717,7004 bd3 ba3.9k sqft1500 Old 41 Hwy NW, Kennesaw, GA 30152Off Market
- $1,092,2004 bd4 ba5.2k sqft1426 Kings Park Ct NW, Kennesaw, GA 30152Off Market
- $568,7004 bd3 ba2.6k sqft1477 Shoup Ct NW, Kennesaw, GA 30152Off Market
- $1,005,7005 bd4 ba3.4k sqft1442 Kings Park Dr NW, Kennesaw, GA 30152Off Market
- $1,119,6004 bd4 ba4.6k sqft1446 Kings Park Dr NW, Kennesaw, GA 30152Off Market
Nearby schools
GreatSchools rating
- 5/10Hayes Elementary SchoolGrades: PK-5Distance: 2.1 mi
- 7/10Pine Mountain Middle SchoolGrades: 6-8Distance: 2.2 mi
- 9/10Kennesaw Mountain High SchoolGrades: 9-12Distance: 1.8 mi
Schools provided by the listing agent
- Elementary: Hayes
- Middle: Pine Mountain
- High: Kennesaw Mountain
Source: FMLS GA. This data may not be complete. We recommend contacting the local school district to confirm school assignments for this home.


Get pre-qualified for a loan
At Zillow Home Loans, we can pre-qualify you in as little as 5 minutes with no impact to your credit score.An equal housing lender. NMLS #10287.
- Georgia
- Cobb County
- Kennesaw
- 30152
- 1502 Mountain Reserve Dr NW
Nearby cities
Nearby zip codes
Other Kennesaw Topics
