Welcome to this fully renovated brick ranch, offering main-level living on a spacious .46-acre lot. With low-maintenance brick and a long-lasting metal roof, this home combines durability with charm. The beautiful landscaping and large, private backyard create an inviting outdoor space.
This spacious home features 1,480 finished sq ft on the main level and 826 finished sq ft in the basement, including 4 bedrooms with a possible 5th bedroom (without window) and 3 full baths, making it versatile and accommodating. The carport with a utility room at the back adds convenience.
As you step inside, you'll immediately notice the warmth and brightness of this inviting residence. The spacious living room effortlessly flows into the kitchen and dining area, forming an open-concept space ideal for entertaining. Both the living room and bedrooms feature real hardwood floors, enhanced by new dimmable LED recessed lighting in the living room and kitchen, allowing you to set the perfect ambiance.
The kitchen is a chef's dream, as it is spacious and seamlessly connects to the dining area. It features ample cabinetry, stunning granite countertops, and GE stainless steel appliances.
The basement is ideal for in-law quarters, guest accommodations, a home office, or a suite for college students or teenagers. It features a cozy fireplace, walk-out access to a covered patio overlooking the private yard, a laundry room, a full bath, 1-2 bedrooms, and unfinished storage space.
Additional updates include refinished hardwood floors throughout, updated windows, smooth ceilings with crown molding, new kitchen and bathrooms with tiled showers, new fixtures throughout, all new doors, new LVP flooring in the basement, new basement heat pump, and a fresh paint job throughout.
The peaceful neighborhood provides easy access to Johnson City Medical Center, ETSU, VA Medical Center, and all the vibrant spots in Johnson City.
Sold for $431,324
$431,324
1502 Muskhogean Dr, Johnson City, TN 37604
4beds
2,406sqft
Single Family Residence, Residential
Built in 1966
0.43 Acres Lot
$456,000 Zestimate®
$179/sqft
$2,406 Estimated rent
Home value
$456,000
$433,000 - $479,000
$2,406/mo
Zestimate® history
Owner options
List your home for rent
$2,406/mo
Rent Zestimate®
Find your next renter with Zillow Rental Manager. Plus, with online applications, you can quickly screen prospective tenants – for free.
$2,406/mo
Rent Zestimate®
Refinance and save
$2,534/mo
Est. payment
Refinancing to a lower rate could help reduce your monthly payments and save thousands over the life of the loan.
$2,534/mo
Est. payment
Explore your selling options
Work with a Zillow partner agent
Leverage their expertise and Zillow's premium Showcase listings to get your home seen by more buyers.
Get startedList with your own agent
Get your home in front of millions of buyers by listing it on Zillow.
Learn how to do itSell it yourself
Take full control of how buyers see your home on Zillow by listing For Sale by Owner (FSBO).
List your homeWhat's special
Zillow last checked:
Listing updated:
Listed by:
Matt Fleenor 423-973-8634,
Greater Impact Realty Jonesborough
Bought with:
Timothy Eng, 367686
eXp Realty, LLC
Source: TVRMLS,MLS#: 9968396
Facts & features
Interior
Bedrooms & bathrooms
- Bedrooms: 4
- Bathrooms: 3
- Full bathrooms: 3
Heating
- Heat Pump
Cooling
- Heat Pump
Appliances
- Included: Dishwasher, Electric Range, Microwave, Refrigerator
- Laundry: Electric Dryer Hookup, Washer Hookup
Features
- Granite Counters, Kitchen/Dining Combo, Open Floorplan, Remodeled
- Flooring: Ceramic Tile, Hardwood, Luxury Vinyl
- Windows: Insulated Windows
- Basement: Partially Finished,Walk-Out Access
- Number of fireplaces: 1
- Fireplace features: Basement, Den
Interior area
- Total structure area: 2,406
- Total interior livable area: 2,406 sqft
- Finished area below ground: 876
Property
Parking
- Total spaces: 1
- Parking features: Deeded, Carport
- Carport spaces: 1
Features
- Levels: One
- Stories: 1
- Patio & porch: Rear Patio
Lot
- Size: 0.43 Acres
- Dimensions: 110 x 175 IRR
- Topography: Level, Rolling Slope
Details
- Parcel number: 062a C 030.00
- Zoning: Residential
Construction
Type & style
- Home type: SingleFamily
- Architectural style: Ranch
- Property subtype: Single Family Residence, Residential
Materials
- Brick
- Roof: Metal
Condition
- Updated/Remodeled,Above Average
- New construction: No
- Year built: 1966
Utilities & green energy
- Sewer: Public Sewer
- Water: Public
Community & HOA
Community
- Subdivision: Seminole Woods
HOA
- Has HOA: No
Location
- Region: Johnson City
Financial & listing details
- Price per square foot: $179/sqft
- Tax assessed value: $324,100
- Annual tax amount: $2,502
- Date on market: 7/10/2024
- Listing terms: Cash,Conventional,FHA,VA Loan
Price history
| Date | Event | Price |
|---|---|---|
| 9/22/2024 | Listing removed | $2,500$1/sqft |
Source: Zillow Rentals Report a problem | ||
| 9/17/2024 | Listed for rent | $2,500$1/sqft |
Source: Zillow Rentals Report a problem | ||
| 8/28/2024 | Sold | $431,324+1.5%$179/sqft |
Source: TVRMLS #9968396 Report a problem | ||
| 8/5/2024 | Pending sale | $425,000$177/sqft |
Source: TVRMLS #9968396 Report a problem | ||
| 7/19/2024 | Price change | $425,000-7.4%$177/sqft |
Source: TVRMLS #9968396 Report a problem | ||
| 7/10/2024 | Listed for sale | $459,000+287.3%$191/sqft |
Source: TVRMLS #9968396 Report a problem | ||
| 9/16/2005 | Sold | $118,500$49/sqft |
Source: Public Record Report a problem | ||
Public tax history
| Year | Property taxes | Tax assessment |
|---|---|---|
| 2025 | $2,502 +0.8% | $81,025 |
| 2024 | $2,483 +24.3% | $81,025 +67.5% |
| 2023 | $1,998 +6.4% | $48,375 |
| 2022 | $1,877 | $48,375 |
| 2021 | $1,877 +0.5% | $48,375 |
| 2020 | $1,867 +79.5% | $48,375 |
| 2019 | $1,040 | $48,375 +23.8% |
| 2018 | -- | $39,075 |
| 2017 | $1,669 | $39,075 |
| 2016 | $1,669 +10.9% | $39,075 |
| 2015 | $1,504 +6.9% | $39,075 |
| 2014 | $1,407 | $39,075 |
| 2013 | -- | $39,075 -5.2% |
| 2011 | $1,436 +0.9% | $41,225 |
| 2010 | $1,424 | $41,225 |
| 2009 | $1,424 | $41,225 |
| 2008 | -- | $41,225 +26.7% |
| 2007 | $1,393 +8.9% | $32,550 |
| 2006 | $1,279 +3.4% | $32,550 |
| 2005 | $1,237 | $32,550 |
| 2004 | $1,237 +2.2% | $32,550 +9.7% |
| 2003 | $1,211 | $29,675 0% |
| 2001 | -- | $29,676 -75% |
| 2000 | -- | $118,703 |
Find assessor info on the county website
Neighborhood: 37604
Nearby homes
- $282,000-- bd1 ba1.4k sqft1500 Muskhogean Dr, Johnson City, TN 37604Off Market
- $285,600-- bd1 ba1.3k sqft1504 Muskhogean Dr, Johnson City, TN 37604Off Market
- $324,8003 bd3 ba1.4k sqft1602 Chickees St, Johnson City, TN 37604Off Market
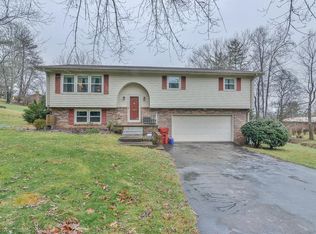
- $486,8003 bd3 ba1.9k sqft1603 Osceola St, Johnson City, TN 37604Off Market
- $282,800-- bd1 ba1.8k sqft1503 Muskhogean Dr, Johnson City, TN 37604Off Market
- $312,1003 bd2 ba1.9k sqft1515 Osceola St, Johnson City, TN 37604Off Market
- $401,8003 bd2 ba2.1k sqft1514 Chickees St, Johnson City, TN 37604Off Market
- $359,0003 bd2 ba2.1k sqft1604 Chickees St, Johnson City, TN 37604Sold
Nearby schools
GreatSchools rating
- 9/10South Side Elementary SchoolGrades: PK-5Distance: 1.7 mi
- 8/10Liberty Bell Middle SchoolGrades: 6-8Distance: 2.2 mi
- 8/10Science Hill High SchoolGrades: 9-12Distance: 2.4 mi
Schools provided by the listing agent
- Elementary: South Side
- Middle: Liberty Bell
- High: Science Hill
Source: TVRMLS. This data may not be complete. We recommend contacting the local school district to confirm school assignments for this home.
Get a cash offer in 3 minutes
Find out how much your home could sell for in as little as 3 minutes with a no-obligation cash offer.
Estimated market value
$456,000
Get a cash offer in 3 minutes
Find out how much your home could sell for in as little as 3 minutes with a no-obligation cash offer.
Estimated market value
$456,000
- Tennessee
- Washington County
- Johnson City
- 37604
- 1502 Muskhogean Dr
Nearby cities
Nearby neighborhoods
Nearby zip codes
Other Johnson City Topics
