Charming, Custom-Enhanced Home in the Heart of Church Hill! Step into this meticulously maintained, newer home, thoughtfully enhanced with custom finishes by the current owner. Located in the vibrant Church Hill neighborhood, this property blends modern design with timeless elegance. As you enter through the front gate, you're greeted by a delightful courtyard setting and a spacious covered front porch, ideal for relaxing with loved ones or your furry friends. Inside, the open floor plan boasts sand-on-site hardwood floors, recessed LED lighting with dimmers, and custom plantation shutters on every window. The gourmet kitchen is a chef’s dream, featuring a large island perfect for entertaining, quartz countertops, a full backsplash, soft-close shaker cabinets, stainless steel appliances, and a GE Pro induction range ideal for your next dinner party. The 9-foot coffered ceilings and intricate custom moldings add a touch of sophistication to every corner. Upstairs, the second-floor primary suite is a tranquil retreat with vaulted ceilings, a spa-like bathroom completed with a double vanity with quartz counter tops, a beautifully tiled walk-in shower, and penny tile flooring. Two additional spacious bedrooms, a full bath with quartz accents, and a convenient laundry room (washer and dryer convey) complete this level. The third floor offers a 32x16 flex space with endless possibilities. Whether you need a fourth bedroom, a recreational room, or a home office, this area also includes a full bath and ample storage. The outdoor spaces are equally inviting, with a covered back porch, a privacy fence with parking gate for added convenience. This home seamlessly combines charm, comfort, and modern elegance. Don't miss the opportunity to make it yours!
Sold for $460,000
Tax assessed value
$460,000
1502 N 35th St, Richmond, VA 23223
4beds
2,251sqft
Single Family Residence
Built in 2021
2,726 Square Feet Lot
$513,300 Zestimate®
$204/sqft
$3,437 Estimated rent
Home value
$513,300
$483,000 - $544,000
$3,437/mo
Zestimate® history
Owner options
List your home for rent
$3,437/mo
Rent Zestimate®
Find your next renter with Zillow Rental Manager. Plus, with online applications, you can quickly screen prospective tenants – for free.
$3,437/mo
Rent Zestimate®
Refinance and save
$2,882/mo
Est. payment
Refinancing to a lower rate could help reduce your monthly payments and save thousands over the life of the loan.
$2,882/mo
Est. payment
Explore your selling options
Work with a Zillow partner agent
Leverage their expertise and Zillow's premium Showcase listings to get your home seen by more buyers.
Get startedList with your own agent
Get your home in front of millions of buyers by listing it on Zillow.
Learn how to do itSell it yourself
Take full control of how buyers see your home on Zillow by listing For Sale by Owner (FSBO).
List your homeWhat's special
Zillow last checked:
Listing updated:
Listed by:
Lacey Cooke 804-592-7139,
ERA Woody Hogg & Assoc
Bought with:
NON MLS USER MLS
NON MLS OFFICE
Source: CVRMLS,MLS#: 2431176 Originating MLS: Central Virginia Regional MLS
Originating MLS: Central Virginia Regional MLSFacts & features
Interior
Bedrooms & bathrooms
- Bedrooms: 4
- Bathrooms: 4
- Full bathrooms: 3
- 1/2 bathrooms: 1
Primary bedroom
- Description: Hwd, Vaulted Ceiling, CF, Recessed Lights
- Level: Second
- Dimensions: 13.5 x 16.0
Bedroom 2
- Description: Hwd, CF
- Level: Second
- Dimensions: 12.1 x 11.6
Bedroom 3
- Description: Hwd, CF
- Level: Second
- Dimensions: 16.1 x 8.4
Bedroom 4
- Description: Carpet, Full Bathroom, Storage, Flex Space
- Level: Third
- Dimensions: 32.4 x 16.0
Dining room
- Description: HWD
- Level: First
- Dimensions: 0 x 0
Other
- Description: Tub & Shower
- Level: Second
Other
- Description: Tub & Shower
- Level: Third
Half bath
- Level: First
Kitchen
- Description: HWD, Quartz Counters, SS Appliances
- Level: First
- Dimensions: 17.0 x 11.10
Laundry
- Description: Hwd, W/D
- Level: Second
- Dimensions: 6.6 x 6.8
Living room
- Description: HWD, Moldings, Coffered Ceiling, Recessed Lighting
- Level: First
- Dimensions: 19.10 x 11.10
Heating
- Electric, Heat Pump, Zoned
Cooling
- Central Air, Electric, Zoned
Appliances
- Included: Cooktop, Dryer, Dishwasher, Electric Cooking, Electric Water Heater, Disposal, Microwave, Range, Refrigerator, Range Hood, Smooth Cooktop, Washer
- Laundry: Washer Hookup, Dryer Hookup
Features
- Ceiling Fan(s), Dining Area, Granite Counters, High Ceilings, High Speed Internet, Kitchen Island, Bath in Primary Bedroom, Pantry, Recessed Lighting, Wired for Data, Window Treatments
- Flooring: Partially Carpeted, Tile, Wood
- Windows: Thermal Windows, Window Treatments
- Has basement: No
- Attic: Access Only
Interior area
- Total interior livable area: 2,251 sqft
- Finished area above ground: 2,251
Property
Parking
- Parking features: Driveway, Off Street, Paved
- Has uncovered spaces: Yes
Features
- Levels: Three Or More
- Stories: 3
- Patio & porch: Rear Porch, Front Porch, Deck, Porch
- Exterior features: Deck, Porch, Storage, Shed, Paved Driveway
- Pool features: None
- Fencing: Fenced,Full
Lot
- Size: 2,726 Square Feet
- Features: Level
- Topography: Level
Details
- Parcel number: E0001542045
- Zoning description: R-5
Construction
Type & style
- Home type: SingleFamily
- Architectural style: Two Story,Transitional
- Property subtype: Single Family Residence
Materials
- Drywall, HardiPlank Type, Wood Siding
- Roof: Asphalt
Condition
- Resale
- New construction: No
- Year built: 2021
Utilities & green energy
- Sewer: Public Sewer
- Water: Public
Community & HOA
Community
- Security: Security System, Smoke Detector(s)
- Subdivision: None
Location
- Region: Richmond
Financial & listing details
- Price per square foot: $204/sqft
- Tax assessed value: $451,000
- Annual tax amount: $5,412
- Date on market: 12/13/2025
- Ownership: Individuals
- Ownership type: Sole Proprietor
Price history
| Date | Event | Price |
|---|---|---|
| 3/12/2025 | Listing removed | $2,695$1/sqft |
Source: Zillow Rentals Report a problem | ||
| 2/25/2025 | Listed for rent | $2,695$1/sqft |
Source: Zillow Rentals Report a problem | ||
| 2/19/2025 | Sold | $460,000-5.2%$204/sqft |
Source:  CVRMLS #2431176 Report a problem CVRMLS #2431176 Report a problem | ||
| 1/13/2025 | Pending sale | $485,000$215/sqft |
Source: CVRMLS #2431176 Report a problem | ||
| 12/4/2024 | Listed for sale | $485,000+12.1%$215/sqft |
Source: CVRMLS #2431176 Report a problem | ||
| 12/17/2021 | Sold | $432,500+0.6%$192/sqft |
Source: CVRMLS #2102105 Report a problem | ||
| 11/13/2021 | Pending sale | $430,000$191/sqft |
Source: CVRMLS #2102105 Report a problem | ||
| 10/1/2021 | Listed for sale | $430,000+13.2%$191/sqft |
Source: CVRMLS #2102105 Report a problem | ||
| 3/4/2021 | Listing removed | -- |
Source:  CVRMLS Report a problem CVRMLS Report a problem | ||
| 2/23/2021 | Listed for sale | $380,000+1800%$169/sqft |
Source: United Real Estate Richmond #2102105 Report a problem | ||
| 11/28/2016 | Listing removed | $20,000$9/sqft |
Source: Napier ERA #1618409 Report a problem | ||
| 5/30/2016 | Listed for sale | $20,000+90.5%$9/sqft |
Source: Napier ERA #1618409 Report a problem | ||
| 8/22/2015 | Listing removed | $10,500$5/sqft |
Source: Owner Report a problem | ||
| 6/23/2015 | Price change | $10,500+31.3%$5/sqft |
Source: Owner Report a problem | ||
| 6/20/2015 | Price change | $8,000-23.8%$4/sqft |
Source: Owner Report a problem | ||
| 6/18/2015 | Listed for sale | $10,500+50%$5/sqft |
Source: Owner Report a problem | ||
| 1/31/2011 | Listing removed | $7,000$3/sqft |
Source: Ricks Lifelong Realty, Inc. #1024639 Report a problem | ||
| 1/8/2011 | Price change | $7,000-48.1%$3/sqft |
Source: Ricks Lifelong Realty, Inc. #1024639 Report a problem | ||
| 8/3/2010 | Listed for sale | $13,500-3.6%$6/sqft |
Source: Ricks Lifelong Realty, Inc. #1024639 Report a problem | ||
| 6/28/2009 | Listing removed | $14,000$6/sqft |
Source: Long & Foster REALTORS #2833797 Report a problem | ||
| 10/1/2008 | Listed for sale | $14,000+300%$6/sqft |
Source: Long & Foster REALTORS #2833797 Report a problem | ||
| 10/18/1996 | Sold | $3,500$2/sqft |
Source: Public Record Report a problem | ||
Public tax history
| Year | Property taxes | Tax assessment |
|---|---|---|
| 2025 | $5,520 +2% | $460,000 +2% |
| 2024 | $5,412 +3.7% | $451,000 +3.7% |
| 2023 | $5,220 | $435,000 |
| 2022 | $5,220 +1173.2% | $435,000 +1350% |
| 2021 | $410 +13.9% | $30,000 |
| 2020 | $360 +20% | $30,000 +20% |
| 2019 | $300 -42.3% | $25,000 +25% |
| 2018 | $520 -59.1% | $20,000 |
| 2017 | $1,273 | $20,000 |
| 2016 | $1,273 | $20,000 |
| 2015 | $1,273 | $20,000 |
| 2014 | $1,273 | $20,000 |
| 2013 | -- | $20,000 |
| 2012 | -- | $20,000 |
| 2011 | -- | $20,000 |
| 2010 | -- | $20,000 |
| 2009 | -- | $20,000 |
| 2008 | -- | $20,000 +11.1% |
| 2007 | -- | $18,000 +125% |
| 2006 | -- | $8,000 +60% |
| 2005 | -- | $5,000 +19% |
| 2003 | -- | $4,200 +2.4% |
| 2002 | -- | $4,100 -36.9% |
| 2001 | $93 | $6,500 |
Find assessor info on the county website
Neighborhood: Oakwood
Nearby homes
- $377,5003 bd3 ba1.8k sqft1500 N 35th St, Richmond, VA 23223Sold

- $204,7003 bd1 ba962 sqft1504 N 35th St, Richmond, VA 23223Off Market
- $247,9001 bd1 ba770 sqft1506 N 35th St, Richmond, VA 23223Off Market
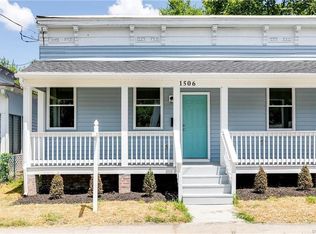
- $228,5002 bd1 ba736 sqft1508 N 35th St, Richmond, VA 23223Off Market

- $353,0003 bd2 ba2k sqft1326 N 35th St, Richmond, VA 23223Off Market
- $70,000-- bd-- ba-- sqft1520 N 35th St, Richmond, VA 23223Off Market
- $285,0003 bd2 ba1k sqft1510 N 35th St, Richmond, VA 23223Sold
- $252,8003 bd1 ba720 sqft1512 N 35th St, Richmond, VA 23223Off Market
Nearby schools
GreatSchools rating
- 3/10Chimborazo Elementary SchoolGrades: PK-5Distance: 0.9 mi
- 1/10Martin Luther King Jr. Middle SchoolGrades: 6-8Distance: 1.4 mi
- 2/10Armstrong High SchoolGrades: 9-12Distance: 1.3 mi
Schools provided by the listing agent
- Elementary: Chimborazo
- Middle: Martin Luther King Jr.
- High: Armstrong
Source: CVRMLS. This data may not be complete. We recommend contacting the local school district to confirm school assignments for this home.
Get a cash offer in 3 minutes
Find out how much your home could sell for in as little as 3 minutes with a no-obligation cash offer.
Estimated market value
$513,300
Get a cash offer in 3 minutes
Find out how much your home could sell for in as little as 3 minutes with a no-obligation cash offer.
Estimated market value
$513,300
- Virginia
- Richmond City
- Richmond
- 23223
- Oakwood
- 1502 N 35th St
Nearby cities
Nearby neighborhoods
Nearby zip codes
Other Richmond Topics
