Skip main navigation
Active
  • $324,900

    1502 N 5th St, Montevideo, MN 56265

    4beds
    2,548sqft
    : 
    Loading
    Get pre-qualified
    Single Family
    Built in 1957
    0.27 Acres Lot
    $314,200 Zestimate®
    $128/sqft
    $-- HOA

    What's special

    Generous center islandAbundant storageSpa-like luxuryInviting hearth roomBuilt-in cabinetryUpdated tiled bathroomExpansive kitchen
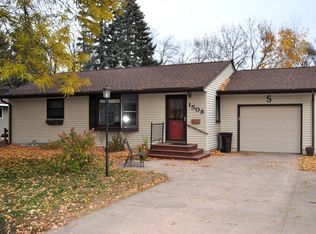
    Step into a home that feels effortless from the moment you arrive. Sunlight fills the inviting hearth room, where the warmth of the fireplace sets the tone for slow mornings, relaxed evenings, and everything in between. The expansive kitchen with its generous center island becomes the natural gathering place—perfect for cooking, conversation, and connection. All four bedrooms are thoughtfully arranged on one level, creating a rare blend of convenience and comfort. The updated tiled bathroom adds a touch of spa-like luxury, offering clean lines and modern finishes. Set on a beautifully landscaped corner lot, the property feels both polished and private, with outdoor spaces designed for quiet moments or lively gatherings. Inside, natural light pours through every room, highlighting abundant storage, well-planned closets, and built-in cabinetry. The exterior of the home offers gutter guards providing low-maintenance convenience. For those who love space to create, build, or simply spread out, the impressive 4-stall garage offers room for vehicles, a workshop, and all the gear that fuels an active lifestyle. This is more than a home—it’s a place where comfort, craftsmanship, and everyday luxury come together seamlessly.
    89 days
    |
    121
    |
    3
    |

    Zillow last checked:

    Listing updated:

    Listed by:

    Bruce D Vien 320-269-6481,

    Kuhlmann Real Estate, Inc.

    Source: NorthstarMLS as distributed by MLS GRID,MLS#: 7050751MLS Logo

    Loading...

      Facts & features

      Interior

      Bedrooms & bathrooms
      • Bedrooms: 4
      • Bathrooms: 3
      • 3/4 bathrooms: 2
      • 1/2 bathrooms: 1
      Bedroom
      • Level: Main
      • Area: 175.38 Square Feet
      • Dimensions: 15'3x11'6
      Bedroom 2
      • Level: Main
      • Area: 97.75 Square Feet
      • Dimensions: 11'6x8'6
      Bedroom 3
      • Level: Main
      • Area: 176.17 Square Feet
      • Dimensions: 12'7x14
      Bedroom 4
      • Level: Main
      • Area: 159.72 Square Feet
      • Dimensions: 15'4x10'5
      Bathroom
      • Level: Main
      • Area: 63 Square Feet
      • Dimensions: 12x5'3
      Bathroom
      • Level: Main
      Dining room
      • Level: Main
      • Area: 142.33 Square Feet
      • Dimensions: 14x10'2
      Family room
      • Level: Lower
      Hearth room
      • Level: Main
      • Area: 310.5 Square Feet
      • Dimensions: 23x13'6
      Kitchen
      • Level: Main
      • Area: 138 Square Feet
      • Dimensions: 12x11'6
      Living room
      • Level: Main
      • Area: 351.25 Square Feet
      • Dimensions: 23'5x15
      Other
      • Level: Main
      • Area: 161 Square Feet
      • Dimensions: 23x7
      Heating
      • Forced Air
      Cooling
      • Central Air
      Appliances
      • Included: Dishwasher, Range, Refrigerator
      Features
      • Basement: Partially Finished
      • Number of fireplaces: 1
      • Fireplace features: Wood Burning
      Interior area
      • Total structure area: 3,060
      • Total interior livable area: 2,548 sqft
      • Finished area above ground: 2,036
      • Finished area below ground: 512

      Property

      Parking
      • Total spaces: 4
      • Parking features: Tandem Garage, Tuckunder Garage
      • Attached garage spaces: 4
      Accessibility
      • Accessibility features: None
      Features
      • Levels: One
      • Stories: 1
      Lot
      • Size: 0.27 Acres
      • Dimensions: 90 x 130
      Details
      • Foundation area: 1024
      • Parcel number: 700100140
      • Zoning description: Residential-Single Family

      Construction

      Type & style
      • Home type: SingleFamily
      • Property subtype: Single Family
      Condition
      • New construction: No
      • Year built: 1957

      Utilities & green energy

      • Gas: Electric, Natural Gas
      • Sewer: City Sewer/Connected
      • Water: City Water/Connected

      Community & HOA

      Community
      • Subdivision: Albrechts Add
      HOA
      • Has HOA: No
      Location
      • Region: Montevideo

      Financial & listing details

      • Price per square foot: $128/sqft
      • Tax assessed value: $212,900
      • Annual tax amount: $3,396
      • Date on market: 4/7/2026

        Estimated market value

        $314,200

        $298,000 - $330,000

        $2,335/mo

        Price history

        DateEventPrice
        4/7/2026Listed for sale$324,900$128/sqft
        Source: NorthstarMLS as distributed by MLS GRID #7050751 Report a problem

        Public tax history

        YearProperty taxesTax assessment
        2025$3,432 +3.9%$212,900 -8.1%
        2024$3,304 +19.1%$231,600
        2023$2,774 +13.5%$231,600 +27.2%
        2022$2,444 +10.4%$182,100 +13.2%
        2021$2,214 +10.5%$160,800 +19%
        2020$2,004 $135,100 -1%
        2019-- $136,400 +30.6%
        2018-- $104,460 -14.9%
        2017-- $122,700 +27.2%
        2016-- $96,500 +4.3%
        2015-- $92,500 +2%
        2014-- $90,700
        2013-- $90,700 -9.6%
        2012-- $100,300 -24.6%
        2011-- $133,000 +0.1%
        2010$1,890 $132,900

        Find assessor info on the county website

        Monthly payment

        Est. payment

        Payment breakdown

        Explore the cost of this home by adjusting the details. Changes won't be saved.
        All calculations are estimates and provided by Zillow, Inc. for informational purposes only. Actual amounts may vary.
        HOA fees may include property taxes on listings classified as Co-Ops. Contact the listing agent and/or owner for fee details.
        Mortgage interest rates are dependent on a number of factors, including credit score, down payment, and repayment length. Interest rate data provided by Zillow Group Marketplace, Inc. as of 1/1/1970 from various mortgage lenders with which we have lead or other similar arrangements; the Estimated Payment is an average of those rates.
        See how much you could borrow to make a competitive offer.

        Climate risks

        Neighborhood: 56265

        Getting around

        10 / 100
        Car-Dependent
        38 / 100
        Somewhat Bikeable

        Nearby schools

        GreatSchools rating

        A local agent can set up tours, give advice and negotiate with sellers.

        Browse local experts

        Similar homes

        Skip to the end of the carouselSkip to the beginning of the carousel