Skip main navigation
Off market
  • $381,200

    1502 N Tulane Ct, Liberal, KS 67901

    5beds
    5,160sqft
    Single Family Residence, Residential
    Built in 1999
    7,426.98 Square Feet Lot
    $381,200 Zestimate®
    $74/sqft
    $3,301 Estimated rent

    Home value

    $381,200

    $332,000 - $435,000

    $3,301/mo

    Zestimate® history
    Loading
    Loading...

    Owner options

    List your home for rent

    $3,301/mo

    Rent Zestimate®

    Find your next renter with Zillow Rental Manager. Plus, with online applications, you can quickly screen prospective tenants – for free.

    Learn more

    $3,301/mo

    Rent Zestimate®

    Refinance and save

    $2,572/mo

    Est. payment

    Refinancing to a lower rate could help reduce your monthly payments and save thousands over the life of the loan.

    See today's rates

    $2,572/mo

    Est. payment

    Explore your selling options

    Work with a Zillow partner agent

    Leverage their expertise and Zillow's premium Showcase listings to get your home seen by more buyers.

    Get started

    List with your own agent

    Get your home in front of millions of buyers by listing it on Zillow.

    Learn how to do it

    Sell it yourself

    Take full control of how buyers see your home on Zillow by listing For Sale by Owner (FSBO).

    List your home

    What's special

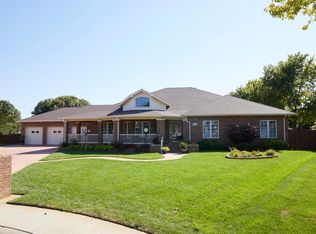
    From the moment you step through the tiled foyer past the French doors into this custom built home you will fall in love with the beautiful oak woodwork, expansive rooms and extra touches that make this a one of a kind place to live. A formal living room with high vaulted ceiling accented by oak crown molding looks out to the covered wrap around porch. The formal dining room sports an octagonal raised oak ceiling while the large kitchen has a breakfast nook, island with eating bar and all the appliances a gourmet cook could want including a walk in pantry. The family room has a wood burning fireplace with a majestic oak mantel and high oak beamed ceilings. French doors open to the covered patio and manicured lawn. Vaulted ceilings, French doors, walk in closet and a large bath make the master suite a secluded getaway from the rest of the home. 5 total bedrooms, 3.5 baths, 2 laundry areas, 3 living areas, many storage locations and a 3 car garage. This home is a dream come true.

    This property is off market, which means it's not currently listed for sale or rent on Zillow. This may be different from what's available on other websites or public sources.

    Zillow last checked:

    Listing updated:

    Listed by:

    Gary Classen,

    Heritage Real Estate Group, In

    Bought with:

    Stephanie K. Hall, SP00052914

    Heritage Real Estate Group, In

    Source: Southwest Kansas MLS,MLS#: 9176Originating MLS: Southwest Kansas MLS

    Facts & features

    Interior

    Bedrooms & bathrooms
    • Bedrooms: 5
    • Bathrooms: 4
    • Full bathrooms: 1
    • 3/4 bathrooms: 2
    • 1/2 bathrooms: 1
    Primary bedroom
    • Features: Walk-In Closet(s)
    • Area: 323
    • Dimensions: 17 x 19
    Bedroom 2
    • Area: 208
    • Dimensions: 13 x 16
    Bedroom 3
    • Area: 306
    • Dimensions: 17 x 18
    Bedroom 4
    • Area: 187
    • Dimensions: 11 x 17
    Bedroom 5
    • Area: 306
    • Dimensions: 17 x 18
    Primary bathroom
    • Features: Shower Bath
    Dining room
    • Features: Bar
    • Area: 110
    • Dimensions: 10 x 11
    Family room
    • Area: 408
    • Dimensions: 17 x 24
    Kitchen
    • Features: Pantry, Breakfast Bar, Kitchen Island
    • Area: 342
    • Dimensions: 18 x 19
    Living room
    • Area: 210
    • Dimensions: 14 x 15
    Basement
    • Area: 2580
    Heating
    • Natural Gas
    Cooling
    • Central Air
    Appliances
    • Included: Dishwasher, Electric Range, Cooktop, Double Oven, Disposal, Microwave, Vent Fan, Gas Water Heater, Water Heater
    Features
    • Ceiling Fan(s), Recreational Room, Entrance Foyer
    • Flooring: Some Carpet
    • Doors: Storm Door(s)
    • Windows: Thermopane, Wndow/Coverings/Part
    • Basement: Full
    • Number of fireplaces: 2
    • Fireplace features: Two, Wood Burning, Fireplace Screen, Free Standing, Gas Log
    Interior area
    • Total structure area: 5,160
    • Total interior livable area: 5,160 sqft

    Property

    Parking
    • Total spaces: 3
    • Parking features: Attached, Double Attached, Driveway, Paved
    • Attached garage spaces: 3
    Features
    • Patio & porch: Covered
    • Exterior features: Rain Gutters
    • Fencing: Wood
    Lot
    • Size: 7,426 sqft
    • Dimensions: 55 x 135
    • Features: Cul-De-Sac
    Details
    • Additional structures: Storage Shed
    • Zoning description: Single Family Dwell

    Construction

    Type & style
    • Home type: SingleFamily
    • Architectural style: Ranch
    • Property subtype: Single Family Residence, Residential
    Materials
    • Brick
    • Roof: Composition
    Condition
    • Year built: 1999

    Utilities & green energy

    • Sewer: Public Sewer
    • Water: Public
    • Utilities for property: Natural Gas Connected, Phone Connected, Cable Connected

    Community & neighborhood

    Location
    • Region: Liberal

    Other

    Other facts
    • Listing agreement: Seller's Agent

    Price history

    DateEventPrice
    9/21/2020Sold--
    Source: Southwest Kansas MLS #9176 Report a problem

    Public tax history

    Tax history is unavailable.

    Neighborhood: 67901

    Nearby schools

    GreatSchools rating
    Schools provided by the listing agent
    • Elementary: MacArthur
    • Middle: Eisenhower
    • High: Liberal

    Source: Southwest Kansas MLS. This data may not be complete. We recommend contacting the local school district to confirm school assignments for this home.

    Get pre-qualified for a loan
    At Zillow Home Loans, we can pre-qualify you in as little as 5 minutes with no impact to your credit score.

    An equal housing lender. NMLS #10287.