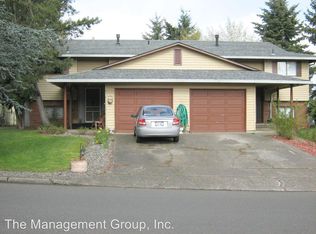
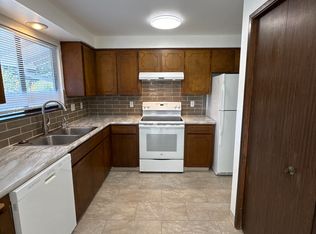
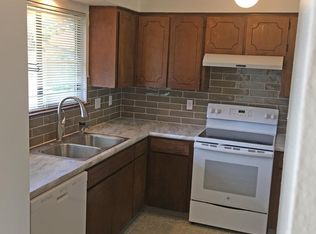
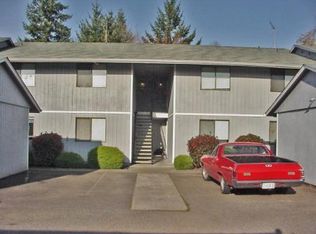
Please do not park in driveway, do not disturb tenants. Nice location, excellent investment opportunity. Conveniently located. Parks, schools, restaurants, shopping, busline nearby. Each unit has 2 bedrms, 1 bath.. 1504 has Tile floors, new carpet in bedrms, 2024-Granite Counter & new Closet Doors new paint inside & out. Both units have gas forced air heat & central air conditioning. Large Fenced yards with garden sheds, 1502 has sunroom & office not included in Sq ft. laundryrm off kitchen, roof is 10 years old. Heating, cooling systems have been serviced by same HVAC contractor last 10 yrs and are in good working order.
Sold
Street View
$550,000
1502 NE 140th Ave, Vancouver, WA 98684
4beds
1,732sqft
Multi Family
Built in 1974
-- sqft lot
$581,000 Zestimate®
$318/sqft
$2,069 Estimated rent
Home value
$581,000
$552,000 - $610,000
$2,069/mo
Zestimate® history
Owner options
List your home for rent
$2,069/mo
Rent Zestimate®
Find your next renter with Zillow Rental Manager. Plus, with online applications, you can quickly screen prospective tenants – for free.
$2,069/mo
Rent Zestimate®
Refinance and save
$3,331/mo
Est. payment
Refinancing to a lower rate could help reduce your monthly payments and save thousands over the life of the loan.
$3,331/mo
Est. payment
Explore your selling options
Work with a Zillow partner agent
Leverage their expertise and Zillow's premium Showcase listings to get your home seen by more buyers.
Get startedList with your own agent
Get your home in front of millions of buyers by listing it on Zillow.
Learn how to do itSell it yourself
Take full control of how buyers see your home on Zillow by listing For Sale by Owner (FSBO).
List your homeWhat's special
Zillow last checked:
Listing updated:
Listed by:
Lucy Clark 360-903-2900,
Realty Pro, Inc
Bought with:
OR and WA Non Rmls, NA
Non Rmls Broker
Source: RMLS (OR),MLS#: 24140537
Facts & features
Interior
Bedrooms & bathrooms
- Bedrooms: 4
- Bathrooms: 2
- Full bathrooms: 2
Heating
- Forced Air, Fireplace(s)
Cooling
- Central Air, Air Conditioning
Appliances
- Included: Dishwasher, Gas Water Heater
- Laundry: Washer Dryer Hookup
Features
- Basement: Crawl Space
Interior area
- Total structure area: 1,732
- Total interior livable area: 1,732 sqft
Property
Parking
- Total spaces: 4
- Parking features: Driveway, Garage
- Garage spaces: 2
- Has uncovered spaces: Yes
Features
- Stories: 1
Lot
- Size: 10,018 sqft
- Features: Level, SqFt 7000 to 9999
Details
- Parcel number: 110185348
- Zoning: R 18
Construction
Type & style
- Home type: MultiFamily
- Property subtype: Multi Family
Materials
- Brick, T111 Siding
- Foundation: Concrete Perimeter
- Roof: Composition
Condition
- Restored
- Year built: 1974
Utilities & green energy
- Gas: Gas
- Sewer: Public Sewer
- Water: Public
- Utilities for property: Cable Connected
Community & neighborhood
Security
- Security features: Entry, Security Lights
Location
- Region: Vancouver
- Subdivision: Scarborough Estates
HOA & financial
Other financial information
- Total actual rent: 2460
Other
Other facts
- Listing terms: Call Listing Agent,Cash,Conventional,FHA,VA Loan
- Road surface type: Paved
Price history
| Date | Event | Price |
|---|---|---|
| 9/30/2024 | Sold | $550,000$318/sqft |
Source:  RMLS (OR) #24140537 Report a problem RMLS (OR) #24140537 Report a problem | ||
| 8/14/2024 | Pending sale | $550,000$318/sqft |
Source: RMLS (OR) #24140537 Report a problem | ||
| 8/8/2024 | Listed for sale | $550,000$318/sqft |
Source: RMLS (OR) #24140537 Report a problem | ||
| 8/1/2024 | Pending sale | $550,000$318/sqft |
Source: RMLS (OR) #24140537 Report a problem | ||
| 7/30/2024 | Listed for sale | $550,000$318/sqft |
Source: RMLS (OR) #24140537 Report a problem | ||
| 7/18/2024 | Pending sale | $550,000$318/sqft |
Source: RMLS (OR) #24140537 Report a problem | ||
| 7/15/2024 | Listed for sale | $550,000+155.8%$318/sqft |
Source: RMLS (OR) #24140537 Report a problem | ||
| 9/11/2014 | Sold | $215,000-4.4%$124/sqft |
Source: RMLS (OR) #14403274 Report a problem | ||
| 9/9/2014 | Listed for sale | $225,000$130/sqft |
Source: Windermere Stellar #14403274 Report a problem | ||
| 8/11/2014 | Pending sale | $225,000$130/sqft |
Source: Windermere Stellar #14403274 Report a problem | ||
Public tax history
| Year | Property taxes | Tax assessment |
|---|---|---|
| 2024 | $4,479 +4.6% | $451,454 +0.8% |
| 2023 | $4,284 +12% | $447,915 -0.1% |
| 2022 | $3,825 +10.9% | $448,349 +19.6% |
| 2021 | $3,450 +12.3% | $374,814 +17.3% |
| 2020 | $3,072 | $319,451 +11.2% |
| 2019 | $3,072 +7.4% | $287,189 -0.2% |
| 2018 | $2,860 -10.3% | $287,869 +11.6% |
| 2017 | $3,188 +16.3% | $258,005 +12.3% |
| 2016 | $2,742 +10.5% | $229,747 +15.4% |
| 2015 | $2,482 +4.3% | $199,093 +9.1% |
| 2014 | $2,380 | $182,530 +8.3% |
| 2013 | $2,380 +7.7% | $168,515 +20% |
| 2012 | $2,211 +0.6% | $140,424 -12.6% |
| 2011 | $2,197 +0% | $160,660 -2.8% |
| 2010 | $2,196 -5.1% | $165,208 -12.8% |
| 2009 | $2,315 | $189,490 -8.8% |
| 2008 | -- | $207,700 |
| 2007 | -- | $207,700 +52.8% |
| 2005 | -- | $135,900 |
| 2004 | -- | $135,900 +12.6% |
| 2001 | $37 +1.6% | $120,700 +1.6% |
| 2000 | $36 | $118,850 |
Find assessor info on the county website
Neighborhood: North Hearthwood
Nearby schools
GreatSchools rating
- 5/10Hearthwood Elementary SchoolGrades: PK-5Distance: 0.5 mi
- 2/10Cascade Middle SchoolGrades: 6-8Distance: 0.3 mi
- 4/10Evergreen High SchoolGrades: 9-12Distance: 0.3 mi
Schools provided by the listing agent
- Elementary: Hearthwood
- Middle: Cascade
- High: Evergreen
Source: RMLS (OR). This data may not be complete. We recommend contacting the local school district to confirm school assignments for this home.
Get a cash offer in 3 minutes
Find out how much your home could sell for in as little as 3 minutes with a no-obligation cash offer.
Estimated market value
$581,000
Get a cash offer in 3 minutes
Find out how much your home could sell for in as little as 3 minutes with a no-obligation cash offer.
Estimated market value
$581,000
- Washington
- Clark County
- Vancouver
- 98684
- North Hearthwood
- 1502 NE 140th Ave
Nearby cities
Nearby neighborhoods
Nearby zip codes
Other Vancouver Topics
