Skip main navigation
Off market
  • $527,200

    1502 NW 16th St, Oklahoma City, OK 73106

    5beds
    3,281sqft
    SingleFamily
    Built in ----
    -- sqft lot
    $527,200 Zestimate®
    $161/sqft
    $2,751 Estimated rent

    Home value

    $527,200

    $411,000 - $670,000

    $2,751/mo

    Zestimate® history
    Loading
    Loading...

    Owner options

    List your home for rent

    $2,751/mo

    Rent Zestimate®

    Find your next renter with Zillow Rental Manager. Plus, with online applications, you can quickly screen prospective tenants – for free.

    Learn more

    $2,751/mo

    Rent Zestimate®

    Refinance and save

    $2,686/mo

    Est. payment

    Refinancing to a lower rate could help reduce your monthly payments and save thousands over the life of the loan.

    See today's rates

    $2,686/mo

    Est. payment

    Explore your selling options

    Work with a Zillow partner agent

    Leverage their expertise and Zillow's premium Showcase listings to get your home seen by more buyers.

    Get started

    List with your own agent

    Get your home in front of millions of buyers by listing it on Zillow.

    Learn how to do it

    Sell it yourself

    Take full control of how buyers see your home on Zillow by listing For Sale by Owner (FSBO).

    List your home

    What's special

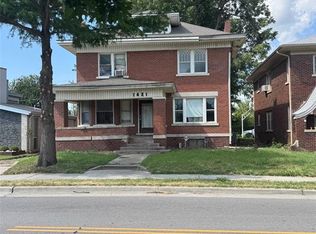
    This stunning new construction home is available for lease with Simple Property Management. Offering a 9 or 18 month lease. Located just steps from the vibrant Plaza District, this home offers an ideal blend of urban convenience and sophisticated living. Set on a corner lot with eye-catching street appeal, the modern exterior is defined by red brick, black windows and brick columns complemented by sleek black metal fencing with cast concrete toppers. Step inside through an elegant marble-tiled entryway, where arched passageways guide you to both the kitchen and the spacious living and dining areas. The living room boasts soaring 10-foot ceilings, a custom-built fireplace and custom built-ins and expansive windows that overlook a private courtyard-perfect for entertaining or unwinding with loved ones. The kitchen exudes high-end luxury with oversized designer tile, a 36-inch commercial gas range with double oven, custom cabinetry and an oversized pantry, creating a true wow factor. The second floor welcomes you with a versatile living space complete with a kitchenette and access to a balcony, enhancing the home's entertaining potential. The generously-sized primary suite features vaulted ceilings, a walk-in closet with built-in dressers and a hotel-worthy en suite bathroom with terrazzo-style tile, a double vanity and a luxurious wet room with a modern soaking tub and shower. This floor also includes a dedicated office, two additional bedrooms, a full hall bathroom, a convenient half bath for guests and a laundry room. The bonus third floor offers even more space with an additional bedroom that features a Juliet balcony, a full bathroom and a flexible living area with a skylight, perfect for a workout room or playroom. This home truly offers a refined living experience with thoughtful design and upscale finishes throughout. Pet Friendly, Garage Attached, Courtyard, Fenced Yard, Skylight, Dishwasher, Washer, Microwave, Refrigerator, Fireplace, Ceiling Fan, Patio, Balcony, Storage Space, Vaulted Ceiling, Window Coverings, Laundry Room, Office, Pantry, Carpet, Concrete, Hardwood, Tile & Stove.

    This property is off market, which means it's not currently listed for sale or rent on Zillow. This may be different from what's available on other websites or public sources.

    Zillow last checked:

    Listing updated:

    Source: Zillow Rentals

    Facts & features

    Interior

    Bedrooms & bathrooms
    • Bedrooms: 5
    • Bathrooms: 4
    • Full bathrooms: 3
    • 1/2 bathrooms: 1
    Heating
    • Fireplace
    Cooling
    • Ceiling Fan
    Appliances
    • Included: Dishwasher, Dryer, Microwave, Range, Refrigerator, Washer
    • Laundry: In Unit, Shared
    Features
    • Ceiling Fan(s), Storage, Walk In Closet, Walk-In Closet(s)
    • Flooring: Carpet
    • Has fireplace: Yes
    Interior area
    • Total interior livable area: 3,281 sqft

    Property

    Parking
    • Parking features: Attached, Garage, Other
    • Has attached garage: Yes
    • Details: Contact manager
    Features
    • Patio & porch: Deck, Patio
    • Exterior features: Courtyard, Pet Friendly, Walk In Closet

    Construction

    Type & style
    • Home type: SingleFamily
    • Property subtype: SingleFamily

    Community & HOA

    Community
    • Deposit fee: $4,995
    Location
    • Region: Oklahoma City

    Financial & listing details

    • Price per square foot: $161/sqft
    • Date on market: 3/8/2025
    • Lease term: Contact For Details

    Price history

    DateEventPrice
    1/11/2025Listing removed$5,500$2/sqft
    Source: Zillow Rentals Report a problem
    11/10/2024Listed for rent$5,500$2/sqft
    Source: Zillow Rentals Report a problem

    Public tax history

    Tax history is unavailable.

    Neighborhood: Gatewood

    Nearby schools

    GreatSchools rating
    Get a cash offer in 3 minutes
    Find out how much your home could sell for in as little as 3 minutes with a no-obligation cash offer.
    Estimated market value
    $527,200
    Get a cash offer in 3 minutes
    Find out how much your home could sell for in as little as 3 minutes with a no-obligation cash offer.
    Estimated market value
    $527,200