Resort-style living meets luxury comfort in this stunning two-story home on a beautifully maintained corner lot. From the inviting covered front porch to the incredible backyard retreat, every detail has been thoughtfully designed for everyday living and entertaining. The open-concept main level features rich flooring, a chef-inspired kitchen with heated quartz countertops, oversized island, double ovens, pot filler, stainless steel appliances and abundant cabinetry. The spacious living area offers a wood-burning fireplace with gas starter and flows seamlessly into the dining and kitchen spaces.
The finished lower level is an entertainer's dream, complete with a full wet bar featuring heated quartz countertops, refrigerator, dishwasher, microwave and electric fireplace. Premium upgrades include heated tile floors, dual-zone climate control, whole-home Lutron smart lighting, motorized entry shade, integrated indoor/outdoor Sonos audio, hardwired security cameras and an additional washer and dryer in the primary closet.
Step outside to your private backyard oasis featuring a new gas-heated pool with new liner (2025), expansive Trex decking, outdoor kitchen, covered entertainment area, hot tub, low-maintenance turf, privacy fence, storage shed, and included outdoor furnishings. The oversized heated garage offers epoxy floors, floor drains, custom cabinetry, and attic storage. A truly one-of-a-kind property offering luxury, technology and exceptional indoor-outdoor living.
Pending
$539,000
1502 NW Wagner Blvd, Ankeny, IA 50023
4beds
2,112sqft
Single Family Residence
Built in 1993
0.33 Acres Lot
$522,800 Zestimate®
$255/sqft
$-- HOA
What's special
New gas-heated poolHot tubOutdoor kitchenAttic storageIncredible backyard retreatExpansive trex deckingChef-inspired kitchen
- 29 days
- 344
- 11
Zillow last checked:
Listing updated:
Listed by:
Amanda Keese (515)979-8177,
Real Broker, LLC
Source: DMMLS,MLS#: 742873 Originating MLS: Des Moines Area Association of REALTORS
Originating MLS: Des Moines Area Association of REALTORSFacts & features
Interior
Bedrooms & bathrooms
- Bedrooms: 4
- Bathrooms: 4
- Full bathrooms: 2
- 3/4 bathrooms: 1
- 1/2 bathrooms: 1
Heating
- Forced Air, Gas, Natural Gas
Cooling
- Central Air
Appliances
- Included: Built-In Oven, Cooktop, Dryer, Dishwasher, Freezer, Microwave, Refrigerator, See Remarks, Washer
- Laundry: Main Level, Upper Level
Features
- Wet Bar, Separate/Formal Dining Room, Eat-in Kitchen, Fireplace, See Remarks, Cable TV, Window Treatments
- Flooring: Carpet, Hardwood, Tile
- Basement: Finished
- Number of fireplaces: 2
- Fireplace features: Electric, Gas Log, Wood Burning, Fireplace Screen
Interior area
- Total structure area: 2,112
- Total interior livable area: 2,112 sqft
- Finished area below ground: 1,164
Property
Parking
- Total spaces: 3
- Parking features: Attached, Garage, Three Car Garage, Heated Garage
- Attached garage spaces: 3
Features
- Levels: Two
- Stories: 2
- Patio & porch: Covered, Deck, Open, Patio
- Exterior features: Deck, Hot Tub/Spa, Outdoor Kitchen, Patio, Storage
- Pool features: Above Ground, Heated, In Ground, Outdoor Pool
- Has spa: Yes
Lot
- Size: 0.33 Acres
Details
- Additional structures: Storage
- Parcel number: 18100553070947
Construction
Type & style
- Home type: SingleFamily
- Architectural style: Two Story
- Property subtype: Single Family Residence
Materials
- Foundation: Poured
- Roof: Asphalt,Shingle
Condition
- Resale
- New construction: No
- Year built: 1993
Utilities & green energy
- Sewer: Public Sewer
- Water: Public
Community & HOA
Community
- Security: Security System, Smoke Detector(s)
HOA
- Has HOA: No
Location
- Region: Ankeny
Financial & listing details
- Price per square foot: $255/sqft
- Tax assessed value: $403,600
- Annual tax amount: $6,593
- Date on market: 6/11/2026
- Cumulative days on market: 39 days
- Listing terms: Cash,Conventional,FHA,VA Loan
- Road surface type: Concrete
Estimated market value
$522,800
$497,000 - $549,000
$2,506/mo
Price history
| Date | Event | Price |
|---|---|---|
| 8/27/2026 | Pending sale | $539,000$255/sqft |
Source:  DMMLS #742873 Report a problem DMMLS #742873 Report a problem | ||
| 8/27/2026 | Listed for sale | $539,000$255/sqft |
Source: DMMLS #742873 Report a problem | ||
| 8/21/2026 | Pending sale | $539,000$255/sqft |
Source: DMMLS #742873 Report a problem | ||
| 8/15/2026 | Listed for sale | $539,000$255/sqft |
Source: DMMLS #742873 Report a problem | ||
| 6/16/2026 | Pending sale | $539,000$255/sqft |
Source: DMMLS #742873 Report a problem | ||
| 6/11/2026 | Listed for sale | $539,000+184.4%$255/sqft |
Source: DMMLS #742873 Report a problem | ||
| 8/5/2009 | Sold | $189,500-5.3%$90/sqft |
Source: Public Record Report a problem | ||
| 3/1/2009 | Price change | $200,000-4.8%$95/sqft |
Source: Listhub #339708 Report a problem | ||
| 12/24/2008 | Listed for sale | $210,000+35.5%$99/sqft |
Source: Listhub #339708 Report a problem | ||
| 11/5/2008 | Sold | $155,000$73/sqft |
Source: Public Record Report a problem | ||
Public tax history
| Year | Property taxes | Tax assessment |
|---|---|---|
| 2025 | $6,070 +2.1% | $403,600 +12.4% |
| 2024 | $5,944 +1% | $359,100 |
| 2023 | $5,886 +1.1% | $359,100 +22.6% |
| 2022 | $5,822 +0.7% | $292,800 |
| 2021 | $5,784 +1.3% | $292,800 +6.6% |
| 2020 | $5,708 +1.8% | $274,700 |
| 2019 | $5,608 +2.5% | $274,700 +6.7% |
| 2018 | $5,470 | $257,500 +2.1% |
| 2017 | $5,470 +2.9% | $252,100 +8.9% |
| 2016 | $5,316 | $231,600 |
| 2015 | $5,316 +3.7% | $231,600 +3.6% |
| 2014 | $5,124 | $223,500 |
| 2013 | -- | $223,500 -1% |
| 2012 | -- | $225,800 |
| 2011 | -- | $225,800 +0.3% |
| 2010 | -- | $225,100 |
| 2009 | -- | $225,100 -5.2% |
| 2008 | -- | $237,500 |
| 2007 | -- | $237,500 +6.3% |
| 2006 | -- | $223,400 |
| 2005 | -- | $223,400 +7.3% |
| 2003 | -- | $208,110 +13% |
| 2002 | -- | $184,190 |
| 2001 | -- | $184,190 |
Find assessor info on the county website
Monthly payment
Est. payment
Payment breakdown
Explore the cost of this home by adjusting the details. Changes won't be saved.Climate risks
Neighborhood: 50023
Nearby schools
Schools provided by the listing agent
- District: Ankeny
Source: DMMLS. This data may not be complete. We recommend contacting the local school district to confirm school assignments for this home.


Similar homes
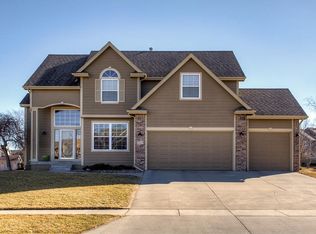
- $495,9005 bd4 ba2.2k sqft1019 NW 31st St, Ankeny, IA 50023For Sale
 MLS ID #748374, Patrick Elbert, Realty ONE Group Impact. DMMLS
 - $525,0005 bd3 ba1.5k sqft2609 NW 21st St, Ankeny, IA 50023For Sale
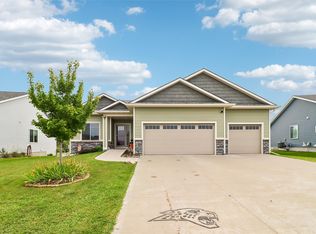 MLS ID #748359, Tabetha Speck, LPT Realty, LLC. DMMLS
 - $547,5005 bd5 ba2.3k sqft1008 NW Horizon Dr, Ankeny, IA 50023For Sale

 MLS ID #70676, Jason Mickelson, CENTURY 21 SIGNATURE-Ames. CIBR
 - $525,0003 bd3 ba2.4k sqft3813 NW Linwood Ln, Ankeny, IA 50023For Sale
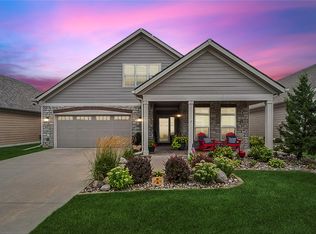 MLS ID #746613, Erickson, Angela J, Realty ONE Group Impact. DMMLS
