Skip main navigation
Sold for $575,000
  • $575,000

    1502 Old Drummer Boy Ln, Fort Washington, MD 20744

    5beds
    4,196sqft
    Single Family Residence
    Built in 1993
    0.39 Acres Lot
    $568,700 Zestimate®
    $137/sqft
    $3,139 Estimated rent

    Home value

    $568,700

    $506,000 - $643,000

    $3,139/mo

    Zestimate® history
    Loading
    Loading...

    Owner options

    List your home for rent

    $3,139/mo

    Rent Zestimate®

    Find your next renter with Zillow Rental Manager. Plus, with online applications, you can quickly screen prospective tenants – for free.

    Learn more

    $3,139/mo

    Rent Zestimate®

    Refinance and save

    $3,638/mo

    Est. payment

    Refinancing to a lower rate could help reduce your monthly payments and save thousands over the life of the loan.

    See today's rates

    $3,638/mo

    Est. payment

    Explore your selling options

    Work with a Zillow partner agent

    Leverage their expertise and Zillow's premium Showcase listings to get your home seen by more buyers.

    Get started

    List with your own agent

    Get your home in front of millions of buyers by listing it on Zillow.

    Learn how to do it

    Sell it yourself

    Take full control of how buyers see your home on Zillow by listing For Sale by Owner (FSBO).

    List your home

    What's special

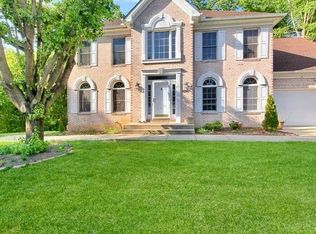
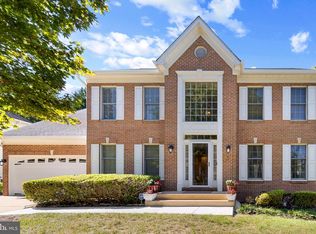
    This stunning brick front Colonial home is a true sanctuary, nestled in a quiet, family-friendly neighborhood. The heart of the home—a chef's kitchen—welcomes you with its center island, cooktop, double wall ovens, and gorgeous granite countertops. The tiled backsplash adds a touch of elegance, making it perfect for cooking up family meals or entertaining friends. Formal living and dining rooms exude sophistication, while the cozy family room, complete with a warm fireplace, invites relaxation after a long day. The grand primary suite is a true retreat, boasting soaring cathedral ceilings. The spa-like primary bath is a slice of paradise, featuring dual vanity sinks, a jetted tub for soaking away stress, a separate shower, and a skylight that fills the space with natural light. Upper-level laundry adds convenience, making daily tasks a breeze. The fully finished basement is an entertainer's dream, offering a full bar, game room, bonus room, and an additional full bath—perfect for hosting movie nights or game days. Outside, your personal oasis awaits: a covered screened deck with a ceiling fan for warm evenings, an outdoor deck with a charming pergola, and a paver patio ideal for gatherings. The large detached workshop can easily become a Man-Cave or She-Shed, complete with water, electricity, a full kitchen, and ample space for hobbies. Located just minutes from the Beltway, National Harbor, DC, and Northern Virginia, this home is not just a place to live; it’s a place to create memories and enjoy life to the fullest. Accept Back up Offers

    Zillow last checked:

    Listing updated:

    Listed by:

    Sarah Reynolds 571-766-0907,

    Keller Williams Chantilly Ventures, LLC,

    Listing Team: Reynolds Empowerhome Team

    Bought with:

    Shimiyu O Abass, 516232

    Homesource United

    Source: Bright MLS,MLS#: MDPG2131090MLS Logo

    Facts & features

    Interior

    Bedrooms & bathrooms
    • Bedrooms: 5
    • Bathrooms: 4
    • Full bathrooms: 3
    • 1/2 bathrooms: 1
    • Main level bathrooms: 1
    Basement
    • Area: 1274
    Heating
    • Forced Air, Natural Gas
    Cooling
    • Central Air, Electric
    Appliances
    • Included: Dryer, Washer, Cooktop, Disposal, Refrigerator, Double Oven, Gas Water Heater
    Features
    • Recessed Lighting, Built-in Features, Bar, Ceiling Fan(s)
    • Windows: Skylight(s)
    • Basement: Finished
    • Number of fireplaces: 1
    Interior area
    • Total structure area: 4,196
    • Total interior livable area: 4,196 sqft
    • Finished area above ground: 2,922
    • Finished area below ground: 1,274

    Property

    Parking
    • Total spaces: 2
    • Parking features: Garage Faces Front, Attached
    • Attached garage spaces: 2
    Accessibility
    • Accessibility features: None
    Features
    • Levels: Three
    • Stories: 3
    • Patio & porch: Deck, Patio
    • Pool features: None
    Lot
    • Size: 0.39 Acres
    Details
    • Additional structures: Above Grade, Below Grade
    • Parcel number: 17050269241
    • Zoning: RE
    • Special conditions: Standard

    Construction

    Type & style
    • Home type: SingleFamily
    • Architectural style: Colonial
    • Property subtype: Single Family Residence
    Materials
    • Brick
    • Foundation: Other
    Condition
    • New construction: No
    • Year built: 1993

    Utilities & green energy

    • Sewer: Public Sewer
    • Water: Public

    Community & neighborhood

    Location
    • Region: Fort Washington
    • Subdivision: Aragona Village

    HOA & financial

    HOA
    • Has HOA: Yes
    • HOA fee: $46 monthly

    Other

    Other facts
    • Listing agreement: Exclusive Right To Sell
    • Ownership: Fee Simple

    Price history

    DateEventPrice
    12/8/2025Listing removed$3,500$1/sqft
    Source: Zillow Rentals Report a problem
    11/25/2025Price change$3,500-23.9%$1/sqft
    Source: Zillow Rentals Report a problem
    9/14/2025Price change$4,599-8%$1/sqft
    Source: Zillow Rentals Report a problem
    8/21/2025Listed for rent$5,000$1/sqft
    Source: Zillow Rentals Report a problem
    7/23/2025Listing removed$5,000$1/sqft
    Source: Zillow Rentals Report a problem
    7/5/2025Listed for rent$5,000$1/sqft
    Source: Zillow Rentals Report a problem
    5/20/2025Listing removed$5,000$1/sqft
    Source: Zillow Rentals Report a problem
    4/29/2025Listed for rent$5,000$1/sqft
    Source: Zillow Rentals Report a problem
    2/19/2025Sold$575,000-8%$137/sqft
    Source: Bright MLS #MDPG2131090 Report a problem
    1/7/2025Contingent$625,000$149/sqft
    Source: Bright MLS #MDPG2131090 Report a problem
    11/6/2024Listed for sale$625,000+190.7%$149/sqft
    Source: Bright MLS #MDPG2131090 Report a problem
    8/31/1993Sold$215,000$51/sqft
    Source: Public Record Report a problem

    Public tax history

    YearProperty taxesTax assessment
    2025$8,223 +56.3%$525,033 +11%
    2024$5,261 +2.5%$473,100 +2.5%
    2023$5,133 -2.4%$461,567 -2.4%
    2022$5,261 +7.9%$473,100 +7.9%
    2021$4,876 +6.9%$438,500 +6.9%
    2020$4,560 -13.1%$410,100 +16.1%
    2019$5,250 $353,300
    2018$5,250 +9.2%$353,300 +9.2%
    2017$4,809 -13.3%$323,600 +10.1%
    2016$5,547 $293,900 +11.2%
    2015$5,547 $264,200
    2014$5,547 $264,200
    2013-- $264,200 -20.5%
    2012-- $332,400
    2011-- $332,400
    2010-- $332,400 -40.6%
    2009-- $559,880 +17.5%
    2008-- $476,370 +21.3%
    2007-- $392,860 +27%
    2006-- $309,350 +9.1%
    2005-- $283,500 +10%
    2004-- $257,650 +11.2%
    2003-- $231,800
    2002-- $231,800 +4.4%
    2001-- $222,093

    Find assessor info on the county website

    Neighborhood: 20744

    Nearby schools

    GreatSchools rating
    Schools provided by the listing agent
    • Elementary: Rose Valley
    • Middle: Isaac J Gourdine
    • High: Friendly
    • District: Prince George's County Public Schools

    Source: Bright MLS. This data may not be complete. We recommend contacting the local school district to confirm school assignments for this home.

    Get a cash offer in 3 minutes
    Find out how much your home could sell for in as little as 3 minutes with a no-obligation cash offer.
    Estimated market value
    $568,700
    Get a cash offer in 3 minutes
    Find out how much your home could sell for in as little as 3 minutes with a no-obligation cash offer.
    Estimated market value
    $568,700