Nestled within Dunedin’s desirable Ravenwood Manor subdivision, this split plan, 4-bedroom, 2 bath home is conveniently located close to the Toronto Blue Jays training facility, and only a short distance to Dunedin’s Downtown, Mease Hospital, shopping, restaurants, schools and beaches. The quaint 1,558sf concrete block residence, built in 1974 sits on a 6,532sf lot and includes an oversized 2-car garage, complete with a newer impact garage door, electric garage door opener, and washer & dryer hookups. Although some interior updating may be desired, the floorplan is quite desirable. The home boast a sizable (20' x 11.5') living room with tubular skylight and an open-concept family room / kitchen combination, while the split-floor plan provides for the primary bedroom with ensuite bathroom and walk-in shower off the living room and the other three bedrooms with a guest bathroom, complete with a dual sink vanity and tub/shower combination off the family room. In addition, the residence includes a newer HVAC system (2/2023), a Rheem Hot Water Heater (2/2020) and shingle roof that was installed in 2014. Furthermore, this property is NOT in a flood zone and there’s NO HOA. With its close proximity to everything Dunedin has to offer, including the many downtown Dunedin special events, restaurants, shopping, schools, and beautiful Honeymoon & Caledesi Islands, this property and neighborhood is a wonderful place to call home! Call or text today to schedule your showing appointment.
Sold for $405,000
$405,000
1502 OVERCASH DRIVE, DUNEDIN, FL 34698
4beds
1,558sqft
Single Family Residence
Built in 1974
6,525 Square Feet Lot
$454,100 Zestimate®
$260/sqft
$3,201 Estimated rent
Home value
$454,100
$427,000 - $486,000
$3,201/mo
Zestimate® history
Owner options
List your home for rent
$3,201/mo
Rent Zestimate®
Find your next renter with Zillow Rental Manager. Plus, with online applications, you can quickly screen prospective tenants – for free.
$3,201/mo
Rent Zestimate®
Refinance and save
$2,838/mo
Est. payment
Refinancing to a lower rate could help reduce your monthly payments and save thousands over the life of the loan.
$2,838/mo
Est. payment
Explore your selling options
Work with a Zillow partner agent
Leverage their expertise and Zillow's premium Showcase listings to get your home seen by more buyers.
Get startedList with your own agent
Get your home in front of millions of buyers by listing it on Zillow.
Learn how to do itSell it yourself
Take full control of how buyers see your home on Zillow by listing For Sale by Owner (FSBO).
List your homeWhat's special
Guest bathroomDowntown dunedin special eventsClose proximity to everythingSplit planNewer impact garage doorBeautiful honeymoonShower combination
Zillow last checked:
Listing updated:
Listed by:
Scott Rehm 727-463-7346,
REHM REALTY GROUP LLC 727-446-0024
Bought with:
Moamen Mikhail, 3365719
CHARLES RUTENBERG REALTY INC
Source: Stellar MLS,MLS#: U8230402 Originating MLS: Pinellas Suncoast
Originating MLS: Pinellas Suncoast
Facts & features
Interior
Bedrooms & bathrooms
- Bedrooms: 4
- Bathrooms: 2
- Full bathrooms: 2
Rooms
- Room types: Family Room, Living Room
Primary bedroom
- Features: En Suite Bathroom, Built-in Closet
- Level: First
Bedroom 2
- Features: Walk-In Closet(s)
- Level: First
Bedroom 3
- Features: Built-in Closet
- Level: First
Bedroom 4
- Features: Built-in Closet
- Level: First
Primary bathroom
- Features: Shower No Tub
- Level: First
Bathroom 2
- Features: Tub With Shower
- Level: First
Family room
- Features: Ceiling Fan(s)
- Level: First
Kitchen
- Features: Ceiling Fan(s)
- Level: First
Living room
- Level: First
Heating
- Central, Electric
Cooling
- Central Air
Appliances
- Included: Dishwasher, Disposal, Electric Water Heater, Exhaust Fan, Range, Range Hood, Refrigerator
- Laundry: Electric Dryer Hookup, In Garage, Washer Hookup
Features
- Ceiling Fan(s), Eating Space In Kitchen, Kitchen/Family Room Combo, Open Floorplan, Primary Bedroom Main Floor, Split Bedroom, Walk-In Closet(s)
- Flooring: Carpet, Tile
- Doors: Sliding Doors
- Windows: Blinds, Drapes, Rods
- Has fireplace: No
Interior area
- Total structure area: 2,136
- Total interior livable area: 1,558 sqft
Property
Parking
- Total spaces: 2
- Parking features: Driveway, Garage Door Opener, Ground Level
- Attached garage spaces: 2
- Has uncovered spaces: Yes
- Details: Garage Dimensions: 26x21
Features
- Levels: One
- Stories: 1
- Patio & porch: Patio, Rear Porch
- Exterior features: Sidewalk
- Fencing: Chain Link,Fenced
Lot
- Size: 6,525 Square Feet
- Dimensions: 71 x 92
- Features: City Lot, Level, Sidewalk
- Residential vegetation: Mature Landscaping, Oak Trees, Trees/Landscaped
Details
- Parcel number: 242815736090072090
- Special conditions: None
Construction
Type & style
- Home type: SingleFamily
- Architectural style: Florida
- Property subtype: Single Family Residence
Materials
- Block, Concrete, Stucco
- Foundation: Slab
- Roof: Shingle
Condition
- Completed
- New construction: No
- Year built: 1974
Utilities & green energy
- Sewer: Public Sewer
- Water: Public
- Utilities for property: Cable Available, Electricity Connected, Public, Sewer Connected, Street Lights, Water Connected
Community & HOA
Community
- Features: Golf Carts OK, Sidewalks
- Security: Smoke Detector(s)
- Pet fee: $0 monthly
- Subdivision: RAVENWOOD MANOR
HOA
- Has HOA: No
Location
- Region: Dunedin
Financial & listing details
- Price per square foot: $260/sqft
- Tax assessed value: $346,985
- Annual tax amount: $1,200
- Date on market: 2/10/2024
- Cumulative days on market: 1 day
- Listing terms: Cash,Conventional
- Ownership: Fee Simple
- Total actual rent: 0
- Electric utility on property: Yes
- Road surface type: Paved, Asphalt
Price history
| Date | Event | Price |
|---|---|---|
| 3/5/2024 | Sold | $405,000-4.6%$260/sqft |
Source:  Stellar MLS #U8230402 Report a problem Stellar MLS #U8230402 Report a problem | ||
| 2/12/2024 | Pending sale | $424,500$272/sqft |
Source: Stellar MLS #U8230402 Report a problem | ||
| 2/11/2024 | Listed for sale | $424,500$272/sqft |
Source: Stellar MLS #U8230402 Report a problem | ||
Public tax history
| Year | Property taxes | Tax assessment |
|---|---|---|
| 2025 | $6,108 +394.5% | $346,985 +206.1% |
| 2024 | $1,235 +2.8% | $113,356 +3% |
| 2023 | $1,201 +4.2% | $110,054 +3% |
| 2022 | $1,152 0% | $106,849 +3% |
| 2021 | $1,152 +0.9% | $103,737 +1.4% |
| 2020 | $1,142 +2.8% | $102,305 +2.3% |
| 2019 | $1,112 | $100,005 +1.9% |
| 2018 | $1,112 +2.2% | $98,140 +2.1% |
| 2017 | $1,087 +3.3% | $96,121 +2.1% |
| 2016 | $1,053 -1.7% | $94,144 +0.7% |
| 2015 | $1,071 +2.5% | $93,490 +0.8% |
| 2014 | $1,044 +1.2% | $92,748 +1.5% |
| 2013 | $1,032 -0.9% | $91,377 -1% |
| 2012 | $1,042 | $92,328 +3% |
| 2011 | -- | $89,639 +1.5% |
| 2010 | -- | $88,314 +2.7% |
| 2009 | -- | $85,992 +0.1% |
| 2008 | $891 | $85,906 +3% |
| 2007 | -- | $83,404 -35.5% |
| 2005 | -- | $129,400 +10.5% |
| 2004 | $1,119 +2.2% | $117,100 +11.8% |
| 2003 | $1,094 +6.1% | $104,700 +5.1% |
| 2002 | $1,031 | $99,600 +11.3% |
| 2001 | $1,031 +5.1% | $89,500 +10.9% |
| 2000 | $981 | $80,700 |
Find assessor info on the county website
Neighborhood: 34698
Nearby homes
- $460,8003 bd2 ba1.5k sqft1510 Overcash Dr, Dunedin, FL 34698Off Market
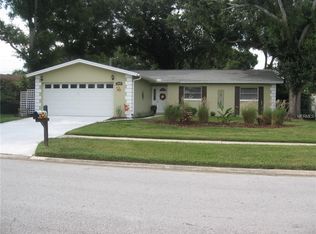
- $428,9003 bd2 ba1.4k sqft1492 Overcash Dr, Dunedin, FL 34698Off Market

- $426,900-- bd2 ba1.5k sqft1469 Overcash Dr, Dunedin, FL 34698Off Market
- $458,7003 bd2 ba2.3k sqft1484 Cottonwood Ter, Dunedin, FL 34698Off Market

- $402,100-- bd2 ba1.5k sqft1484 Overcash Dr, Dunedin, FL 34698Off Market
- $441,2003 bd2 ba1.3k sqft1511 Overcash Dr, Dunedin, FL 34698Off Market
- $460,1004 bd3 ba1.9k sqft1502 Cottonwood Ter, Dunedin, FL 34698Off Market
- $564,2003 bd2 ba1.4k sqft1476 Overcash Dr, Dunedin, FL 34698Off Market
Nearby schools
GreatSchools rating
- 9/10Garrison-Jones Elementary SchoolGrades: PK-5Distance: 0.4 mi
- 9/10Dunedin Highland Middle SchoolGrades: 6-8Distance: 2.5 mi
- 5/10Dunedin High SchoolGrades: 9-12Distance: 0.9 mi
Schools provided by the listing agent
- Elementary: Garrison-Jones Elementary-PN
- Middle: Dunedin Highland Middle-PN
- High: Dunedin High-PN
Source: Stellar MLS. This data may not be complete. We recommend contacting the local school district to confirm school assignments for this home.
Get a cash offer in 3 minutes
Find out how much your home could sell for in as little as 3 minutes with a no-obligation cash offer.
Estimated market value
$454,100
Get a cash offer in 3 minutes
Find out how much your home could sell for in as little as 3 minutes with a no-obligation cash offer.
Estimated market value
$454,100
- Florida
- Pinellas County
- Dunedin
- 34698
- 1502 OVERCASH DRIVE
