Welcome to this beautifully renovated 4-bedroom, 2-bath home in one of Mansfield’s most desirable neighborhoods, where versatility meets comfort. This thoughtfully updated home offers a bright, open layout perfect for both style and everyday living, and it comes with the added peace of mind that the roof has been recently replaced.The modern kitchen features refreshed cabinetry, sleek counters, stainless steel appliances, and an inviting dining space that flows seamlessly into the living area — ideal for gatherings or cozy nights in.The primary bedroom serves as a comfortable retreat, complete with an updated ensuite and a generous closet. Two additional bedrooms share a well-appointed full bath. The flexible fourth bedroom can easily function as an office, making it perfect for remote work or as a private bonus room. Step outside to a fenced backyard with a patio, perfect for relaxing, entertaining, or accommodating pets.Located within the top-rated Mansfield ISD, this home provides quick access to major highways, making commutes to Arlington, Fort Worth, and DFW Airport a breeze. You’re also just minutes away from local parks, shopping, dining, and everyday conveniences.
Sold
Price Unknown
1502 Oxford Dr, Mansfield, TX 76063
4beds
1,720sqft
Single Family Residence
Built in 1998
7,505 Square Feet Lot
$365,300 Zestimate®
$--/sqft
$2,425 Estimated rent
Home value
$365,300
$340,000 - $395,000
$2,425/mo
Zestimate® history
Owner options
List your home for rent
$2,425/mo
Rent Zestimate®
Find your next renter with Zillow Rental Manager. Plus, with online applications, you can quickly screen prospective tenants – for free.
$2,425/mo
Rent Zestimate®
Refinance and save
Refinancing to a lower rate could help reduce your monthly payments and save thousands over the life of the loan.
Explore your selling options
Work with a Zillow partner agent
Leverage their expertise and Zillow's premium Showcase listings to get your home seen by more buyers.
Get startedList with your own agent
Get your home in front of millions of buyers by listing it on Zillow.
Learn how to do itSell it yourself
Take full control of how buyers see your home on Zillow by listing For Sale by Owner (FSBO).
List your homeWhat's special
Updated ensuiteStainless steel appliancesInviting dining spaceModern kitchenSleek countersGenerous closetRefreshed cabinetry
Zillow last checked:
Listing updated:
Listed by:
Leslie Crittenden 0723209 817-473-7661,
CENTURY 21 Judge Fite Co. 817-473-7661
Bought with:
Joseph Costa
Jason Mitchell Real Estate
Source: NTREIS,MLS#: 21114483
Facts & features
Interior
Bedrooms & bathrooms
- Bedrooms: 4
- Bathrooms: 2
- Full bathrooms: 2
Primary bedroom
- Features: Ceiling Fan(s)
- Level: First
- Dimensions: 17 x 13
Bedroom
- Features: Ceiling Fan(s), Split Bedrooms, Walk-In Closet(s)
- Level: First
- Dimensions: 12 x 10
Bedroom
- Features: Ceiling Fan(s), Split Bedrooms, Walk-In Closet(s)
- Level: First
- Dimensions: 11 x 10
Bedroom
- Features: Split Bedrooms, Walk-In Closet(s)
- Level: First
- Dimensions: 11 x 12
Primary bathroom
- Features: Built-in Features, Dual Sinks, En Suite Bathroom, Granite Counters, Garden Tub/Roman Tub
- Level: First
- Dimensions: 13 x 18
Dining room
- Level: First
- Dimensions: 13 x 9
Other
- Features: Granite Counters, Stone Counters
- Level: First
- Dimensions: 8 x 6
Kitchen
- Features: Built-in Features, Eat-in Kitchen, Granite Counters, Pantry
- Level: First
- Dimensions: 15 x 12
Living room
- Features: Ceiling Fan(s), Fireplace
- Level: First
- Dimensions: 15 x 18
Utility room
- Level: First
- Dimensions: 5 x 6
Appliances
- Included: Dishwasher, Gas Cooktop, Disposal, Microwave
- Laundry: Washer Hookup, Electric Dryer Hookup, Laundry in Utility Room
Features
- Built-in Features, Decorative/Designer Lighting Fixtures, Eat-in Kitchen, Granite Counters, High Speed Internet, Pantry, Cable TV, Walk-In Closet(s)
- Flooring: Vinyl
- Has basement: No
- Number of fireplaces: 1
- Fireplace features: Gas, Gas Log, Gas Starter
Interior area
- Total interior livable area: 1,720 sqft
Property
Parking
- Total spaces: 2
- Parking features: Driveway, Garage Faces Front, Garage, On Street
- Attached garage spaces: 2
- Has uncovered spaces: Yes
Features
- Levels: One
- Stories: 1
- Pool features: None
- Fencing: Wood
Lot
- Size: 7,505 Square Feet
- Features: Interior Lot, Subdivision
Details
- Parcel number: 07097069
Construction
Type & style
- Home type: SingleFamily
- Architectural style: Traditional,Detached
- Property subtype: Single Family Residence
Materials
- Brick
- Foundation: Slab
- Roof: Composition
Condition
- Year built: 1998
Utilities & green energy
- Sewer: Public Sewer
- Water: Public
- Utilities for property: Electricity Connected, Natural Gas Available, Sewer Available, Separate Meters, Water Available, Cable Available
Community & HOA
Community
- Subdivision: Walnut Creek Valley
HOA
- Has HOA: No
Location
- Region: Mansfield
Financial & listing details
- Tax assessed value: $316,000
- Annual tax amount: $7,108
- Date on market: 11/20/2025
- Cumulative days on market: 15 days
- Listing terms: Cash,Conventional,1031 Exchange,FHA,VA Loan
- Electric utility on property: Yes
Price history
| Date | Event | Price |
|---|---|---|
| 1/9/2026 | Sold | -- |
Source: NTREIS #21114483 Report a problem | ||
| 12/16/2025 | Pending sale | $365,000$212/sqft |
Source: NTREIS #21114483 Report a problem | ||
| 12/5/2025 | Contingent | $365,000$212/sqft |
Source: NTREIS #21114483 Report a problem | ||
| 11/20/2025 | Listed for sale | $365,000$212/sqft |
Source: NTREIS #21114483 Report a problem | ||
Public tax history
| Year | Property taxes | Tax assessment |
|---|---|---|
| 2025 | $7,108 -6.1% | $316,000 -5.1% |
| 2024 | $7,574 -5% | $333,022 -3.5% |
| 2023 | $7,974 +8.5% | $345,224 +21.9% |
| 2022 | $7,347 +4% | $283,302 +8% |
| 2021 | $7,064 +14.4% | $262,408 +15.8% |
| 2020 | $6,173 +6.5% | $226,545 +7.8% |
| 2019 | $5,798 -3% | $210,163 |
| 2018 | $5,978 +6% | $210,163 +6.5% |
| 2017 | $5,641 +12.6% | $197,342 +12.1% |
| 2016 | $5,010 +20.4% | $175,984 +21.7% |
| 2015 | $4,162 | $144,600 |
| 2014 | $4,162 | $144,600 +4.7% |
| 2013 | -- | $138,100 +4.1% |
| 2012 | -- | $132,700 |
| 2011 | -- | $132,700 -0.2% |
| 2010 | -- | $132,900 -4.4% |
| 2009 | -- | $139,000 |
| 2008 | -- | $139,000 |
| 2007 | -- | $139,000 +5.1% |
| 2006 | -- | $132,300 |
| 2005 | -- | $132,300 |
| 2004 | -- | $132,300 |
| 2003 | -- | $132,300 +6.4% |
| 2002 | -- | $124,300 +5.2% |
| 2001 | -- | $118,200 +6.1% |
| 2000 | -- | $111,400 |
Find assessor info on the county website
Neighborhood: Walnut Creek
Nearby homes
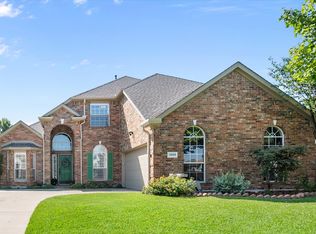
- $--5 bd3 ba2.8k sqft1500 Oxford Dr, Mansfield, TX 76063Sold
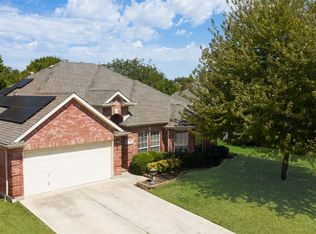
- $359,0004 bd2 ba2k sqft1504 Oxford Dr, Mansfield, TX 76063Off Market

- $--4 bd2 ba1.7k sqft1503 Kendal Dr, Mansfield, TX 76063Sold
- $438,2003 bd2 ba2.6k sqft1501 Kendal Dr, Mansfield, TX 76063Off Market
- $--4 bd2 ba2.2k sqft1410 Oxford Dr, Mansfield, TX 76063Sold
- $398,1004 bd3 ba2.6k sqft1505 Kendal Dr, Mansfield, TX 76063Off Market
- $431,5004 bd3 ba2.6k sqft1506 Oxford Dr, Mansfield, TX 76063Off Market
- $--4 bd3 ba2.6k sqft1501 Oxford Dr, Mansfield, TX 76063Sold
Nearby schools
GreatSchools rating
- 9/10J L Boren Elementary SchoolGrades: PK-4Distance: 0.5 mi
- 9/10Brooks Wester Middle SchoolGrades: 6-8Distance: 0.8 mi
- 7/10Mansfield High SchoolGrades: 9-12Distance: 2.1 mi
Schools provided by the listing agent
- Elementary: Boren
- Middle: Wester
- High: Mansfield
- District: Mansfield ISD
Source: NTREIS. This data may not be complete. We recommend contacting the local school district to confirm school assignments for this home.
Get a cash offer in 3 minutes
Find out how much your home could sell for in as little as 3 minutes with a no-obligation cash offer.
Estimated market value
$365,300
Get a cash offer in 3 minutes
Find out how much your home could sell for in as little as 3 minutes with a no-obligation cash offer.
Estimated market value
$365,300
- Texas
- Tarrant County
- Mansfield
- 76063
- Walnut Creek
- 1502 Oxford Dr
Nearby cities
Nearby neighborhoods
Nearby zip codes
Other Mansfield Topics
