Welcome to this enchanting home, where elegant floors extend gracefully across most of the main level. The open and airy layout includes a well-appointed bedroom and a full bathroom on this floor, making it ideal for guests or multi-generational living. The formal living and dining rooms offer a sophisticated space for entertaining, while the adjacent family room, with its impressive large fireplace, provides a cozy retreat for relaxing evenings. This inviting space seamlessly connects to the kitchen, which boasts beautiful stone countertops, ample cabinet space, stainless steel appliances, and an open concept design with the family room, perfect for both casual gatherings and festive occasions. Upstairs, you'll find five additional bedrooms, including a luxurious primary suite that serves as a private sanctuary. This expansive retreat features a spa-like bathroom with double vanities, a deep soaking tub, and a separate shower, along with a generous walk-in closet that offers ample storage. The backyard further enhances the home's appeal with a charming deck overlooking a tranquil natural setting, providing a serene environment for outdoor relaxation and entertainment.
Closed
$496,000
1502 Park Hollow Ln, Lawrenceville, GA 30043
6beds
3,088sqft
Single Family Residence
Built in 2007
6,098 Square Feet Lot
$478,600 Zestimate®
$161/sqft
$2,985 Estimated rent
Home value
$478,600
$455,000 - $503,000
$2,985/mo
Zestimate® history
Owner options
List your home for rent
$2,985/mo
Rent Zestimate®
Find your next renter with Zillow Rental Manager. Plus, with online applications, you can quickly screen prospective tenants – for free.
$2,985/mo
Rent Zestimate®
Refinance and save
$3,113/mo
Est. payment
Refinancing to a lower rate could help reduce your monthly payments and save thousands over the life of the loan.
$3,113/mo
Est. payment
Explore your selling options
Work with a Zillow partner agent
Leverage their expertise and Zillow's premium Showcase listings to get your home seen by more buyers.
Get startedList with your own agent
Get your home in front of millions of buyers by listing it on Zillow.
Learn how to do itSell it yourself
Take full control of how buyers see your home on Zillow by listing For Sale by Owner (FSBO).
List your homeWhat's special
Zillow last checked:
Listing updated:
Listed by:
Noelle Foster 678-738-5667,
Stewart Brokers
Bought with:
Yelena G Demchenko, 247919
Maximum One Realty Executives
Source: GAMLS,MLS#: 10471401
Facts & features
Interior
Bedrooms & bathrooms
- Bedrooms: 6
- Bathrooms: 4
- Full bathrooms: 4
- Main level bathrooms: 1
- Main level bedrooms: 1
Rooms
- Room types: Foyer, Laundry
Kitchen
- Features: Breakfast Room, Kitchen Island, Pantry, Solid Surface Counters
Heating
- Central
Cooling
- Ceiling Fan(s), Central Air
Appliances
- Included: Dishwasher, Microwave, Refrigerator
- Laundry: Upper Level
Features
- Double Vanity, Tray Ceiling(s), Walk-In Closet(s)
- Flooring: Carpet, Laminate, Tile
- Basement: None
- Number of fireplaces: 1
- Fireplace features: Family Room
- Common walls with other units/homes: No Common Walls
Interior area
- Total structure area: 3,088
- Total interior livable area: 3,088 sqft
- Finished area above ground: 3,088
- Finished area below ground: 0
Property
Parking
- Parking features: Attached, Garage
- Has attached garage: Yes
Features
- Levels: Two
- Stories: 2
- Patio & porch: Deck
- Waterfront features: No Dock Or Boathouse
- Body of water: None
Lot
- Size: 6,098 Square Feet
- Features: Other
Details
- Parcel number: R7053 185
Construction
Type & style
- Home type: SingleFamily
- Architectural style: Brick 4 Side,Traditional
- Property subtype: Single Family Residence
Materials
- Other
- Foundation: Slab
- Roof: Composition
Condition
- Resale
- New construction: No
- Year built: 2007
Utilities & green energy
- Sewer: Public Sewer
- Water: Public
- Utilities for property: Cable Available, Electricity Available, Natural Gas Available, Water Available
Community & HOA
Community
- Features: Street Lights
- Security: Carbon Monoxide Detector(s), Smoke Detector(s)
- Subdivision: Park At Glenns Ridge
HOA
- Has HOA: Yes
- Services included: Other
Location
- Region: Lawrenceville
Financial & listing details
- Price per square foot: $161/sqft
- Tax assessed value: $485,200
- Annual tax amount: $7,247
- Date on market: 2/28/2025
- Cumulative days on market: 28 days
- Listing agreement: Exclusive Right To Sell
- Electric utility on property: Yes
Price history
| Date | Event | Price |
|---|---|---|
| 4/24/2025 | Sold | $496,000-0.8%$161/sqft |
Source:  GAMLS #10471401 Report a problem GAMLS #10471401 Report a problem | ||
| 3/28/2025 | Pending sale | $499,900$162/sqft |
Source:  FMLS GA #7532843 Report a problem FMLS GA #7532843 Report a problem | ||
| 3/14/2025 | Price change | $499,900-2.9%$162/sqft |
Source: FMLS GA #7532843 Report a problem | ||
| 3/1/2025 | Listed for sale | $514,900$167/sqft |
Source: FMLS GA #7532843 Report a problem | ||
| 2/13/2025 | Listing removed | $514,900$167/sqft |
Source: GAMLS #10359336 Report a problem | ||
| 1/21/2025 | Price change | $514,900-1.9%$167/sqft |
Source: FMLS GA #7439953 Report a problem | ||
| 12/20/2024 | Price change | $524,900-2.8%$170/sqft |
Source: GAMLS #10359336 Report a problem | ||
| 11/14/2024 | Price change | $539,900-1.8%$175/sqft |
Source: FMLS GA #7439953 Report a problem | ||
| 10/10/2024 | Price change | $549,900-1.8%$178/sqft |
Source: GAMLS #10359336 Report a problem | ||
| 9/18/2024 | Price change | $559,900-1.8%$181/sqft |
Source: GAMLS #10359336 Report a problem | ||
| 8/16/2024 | Listed for sale | $569,900+11.8%$185/sqft |
Source: FMLS GA #7439953 Report a problem | ||
| 9/1/2022 | Sold | $509,800-1%$165/sqft |
Source: Public Record Report a problem | ||
| 8/4/2022 | Pending sale | $515,000$167/sqft |
Source: FMLS GA #7087110 Report a problem | ||
| 7/29/2022 | Contingent | $515,000$167/sqft |
Source: FMLS GA #7087110 Report a problem | ||
| 7/21/2022 | Listed for sale | $515,000+134.1%$167/sqft |
Source: FMLS GA #7087110 Report a problem | ||
| 8/13/2009 | Sold | $220,000-12%$71/sqft |
Source: Public Record Report a problem | ||
| 7/4/2009 | Listed for sale | $249,900-52.9%$81/sqft |
Source: Peggy Slappey Properties, Inc. #3877699 Report a problem | ||
| 10/22/2008 | Sold | $530,100$172/sqft |
Source: Public Record Report a problem | ||
Public tax history
| Year | Property taxes | Tax assessment |
|---|---|---|
| 2025 | $7,169 -1.1% | $194,080 |
| 2024 | $7,247 0% | $194,080 |
| 2023 | $7,249 +41.6% | $194,080 +25.4% |
| 2022 | $5,120 +19.7% | $154,800 +33.8% |
| 2021 | $4,278 -0.6% | $115,680 |
| 2020 | $4,304 +7.5% | $115,680 +3.8% |
| 2019 | $4,003 | $111,440 |
| 2018 | $4,003 +2.5% | $111,440 +3.3% |
| 2016 | $3,904 +8.5% | $107,920 +10.1% |
| 2015 | $3,597 | $98,040 +29.1% |
| 2014 | $3,597 +27.1% | $75,960 |
| 2013 | $2,829 | $75,960 |
| 2012 | -- | $75,960 -17.1% |
| 2011 | -- | $91,600 -24.8% |
| 2010 | -- | $121,880 |
| 2009 | -- | $121,880 +90.2% |
| 2007 | -- | $64,080 |
Find assessor info on the county website
Neighborhood: 30043
Nearby homes
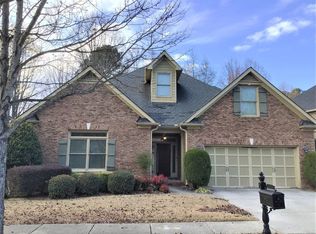
- $523,7004 bd3 ba3k sqft1572 Park Hollow Ln, Lawrenceville, GA 30043Off Market
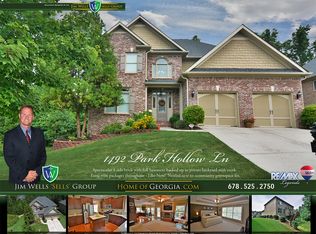
- $472,2005 bd3 ba2.6k sqft1492 Park Hollow Ln, Lawrenceville, GA 30043Off Market
- $475,7005 bd4 ba3.1k sqft1503 Park Hollow Ln, Lawrenceville, GA 30043Off Market
- $480,5005 bd3 ba3k sqft1493 Park Hollow Ln, Lawrenceville, GA 30043Off Market
- $482,2005 bd4 ba3k sqft1513 Park Hollow Ln, Lawrenceville, GA 30043Off Market
- $544,3006 bd4 ba3.1k sqft1483 Park Hollow Ln, Lawrenceville, GA 30043Off Market
- $463,0005 bd3 ba2.7k sqft1523 Park Hollow Ln, Lawrenceville, GA 30043Off Market
- $402,9005 bd4 ba2.1k sqft947 Park Hollow Way, Lawrenceville, GA 30043Off Market
Nearby schools
GreatSchools rating
- 8/10Woodward Mill Elementary SchoolGrades: PK-5Distance: 1.3 mi
- 9/10Twin Rivers Middle SchoolGrades: 6-8Distance: 3.1 mi
- 7/10Mountain View High SchoolGrades: 9-12Distance: 3.3 mi
Schools provided by the listing agent
- Elementary: Woodward Mill
- Middle: Twin Rivers
- High: Mountain View
Source: GAMLS. This data may not be complete. We recommend contacting the local school district to confirm school assignments for this home.
Get a cash offer in 3 minutes
Find out how much your home could sell for in as little as 3 minutes with a no-obligation cash offer.
Estimated market value
$478,600
Get a cash offer in 3 minutes
Find out how much your home could sell for in as little as 3 minutes with a no-obligation cash offer.
Estimated market value
$478,600
- Georgia
- Gwinnett County
- Lawrenceville
- 30043
- 1502 Park Hollow Ln
Nearby cities
Nearby zip codes
Other Lawrenceville Topics
