Welcome to this 4 bed, 3.5 bath villa home in the highly desired Glen Angus community of Bel Air. Just minutes away from the Bel Air Golf and Country Club and downtown Bel Air, Glen Angus is among the most prestigious neighborhoods that Harford County has to offer. This villa home has all the high end finishes and craftsmanship that one would expect from this neighborhood. Pull into the driveway or park in the two car garage and take the walkway to the front covered porch. Entering through the front door brings you to the main level with wood flooring throughout. A custom stone accent flooring meets you in the foyer with a powder room to the left, beyond the foyer is the stairs that take you to the basement or the second floor. Beyond the stairs is a formal dining room and beyond is a huge great room lined with windows and custom plantation shutters, extra high ceilings and a gas fireplace. French doors off of the great room bring you to a private compost deck that overlooks the yard and privacy trees beyond. A galley style gourmet kitchen runs between the greenroom and the front hallway and has all high end appliances including a sub zero refrigerator, wall ovens, a bread warmer, gas stove, granite countertops, custom cabinetry, walk in pantry and more. A hallway from the foyer leads to the main level owners suite with the kitchen on one side and a casual dining area and then large mudroom/laundry room on the other that opens into the two car garage. The main level owners suite has French doors that lead to the private balcony, deep walk in closet, and a large private bath with stand up shower and a soaking tub. Taking the stairs up lead to a second floor loft area that can serve as office space or a second living room, as well as two bedrooms with a jack and Jill style bathroom between them. Taking the steps down leads to a large carpeted basement with a huge living area with fireplace, kitchenette and pool table, as well as a fourth bedroom and a full bath, and doors that walkout onto the brick patio below the deck. There is also a large storage room that houses the mechanicals of the house. The detail and craftsmanship in this home are exquisite and something you need to see for yourself, the home is move in ready and waiting for you!
Sold for $775,000
$775,000
1502 Parkland Dr, Bel Air, MD 21015
4beds
3,868sqft
Townhouse
Built in 2002
0.26 Acres Lot
$779,900 Zestimate®
$200/sqft
$3,771 Estimated rent
Home value
$779,900
$741,000 - $819,000
$3,771/mo
Zestimate® history
Owner options
List your home for rent
$3,771/mo
Rent Zestimate®
Find your next renter with Zillow Rental Manager. Plus, with online applications, you can quickly screen prospective tenants – for free.
$3,771/mo
Rent Zestimate®
Refinance and save
$5,294/mo
Est. payment
Refinancing to a lower rate could help reduce your monthly payments and save thousands over the life of the loan.
$5,294/mo
Est. payment
Explore your selling options
Work with a Zillow partner agent
Leverage their expertise and Zillow's premium Showcase listings to get your home seen by more buyers.
Get startedList with your own agent
Get your home in front of millions of buyers by listing it on Zillow.
Learn how to do itSell it yourself
Take full control of how buyers see your home on Zillow by listing For Sale by Owner (FSBO).
List your homeWhat's special
Gas fireplaceHigh end finishesDeep walk in closetFront hallwayBel airFrench doorsLarge private bath
Zillow last checked:
Listing updated:
Listed by:
Daniel McGhee 410-652-6003,
Homeowners Real Estate
Bought with:
Lee Tessier, 611586
EXP Realty, LLC
Lisa Vonakis, 630712
EXP Realty, LLC
Source: Bright MLS,MLS#: MDHR2029198
Facts & features
Interior
Bedrooms & bathrooms
- Bedrooms: 4
- Bathrooms: 4
- Full bathrooms: 3
- 1/2 bathrooms: 1
- Main level bathrooms: 2
- Main level bedrooms: 1
Basement
- Area: 1868
Heating
- Central, Natural Gas
Cooling
- Central Air, Electric
Appliances
- Included: Gas Water Heater
Features
- Basement: Finished
- Number of fireplaces: 1
Interior area
- Total structure area: 4,856
- Total interior livable area: 3,868 sqft
- Finished area above ground: 2,988
- Finished area below ground: 880
Property
Parking
- Total spaces: 2
- Parking features: Garage Faces Front, Attached
- Attached garage spaces: 2
Accessibility
- Accessibility features: Accessible Entrance
Features
- Levels: Three
- Stories: 3
- Pool features: None
Lot
- Size: 0.26 Acres
Details
- Additional structures: Above Grade, Below Grade
- Parcel number: 1301308785
- Zoning: R1COS
- Special conditions: Standard
Construction
Type & style
- Home type: Townhouse
- Architectural style: Carriage House
- Property subtype: Townhouse
Materials
- Brick
- Foundation: Permanent
Condition
- New construction: No
- Year built: 2002
Utilities & green energy
- Sewer: Public Sewer
- Water: Public
Community & HOA
Community
- Subdivision: Glenangus
HOA
- Has HOA: Yes
- HOA fee: $620 quarterly
Location
- Region: Bel Air
Financial & listing details
- Price per square foot: $200/sqft
- Tax assessed value: $535,600
- Annual tax amount: $5,838
- Date on market: 3/2/2024
- Listing agreement: Exclusive Right To Sell
- Ownership: Fee Simple
Price history
| Date | Event | Price |
|---|---|---|
| 3/18/2024 | Sold | $775,000$200/sqft |
Source:  Bright MLS #MDHR2029198 Report a problem Bright MLS #MDHR2029198 Report a problem | ||
| 3/2/2024 | Pending sale | $775,000+88.4%$200/sqft |
Source: Bright MLS #MDHR2029198 Report a problem | ||
| 11/7/2002 | Sold | $411,400$106/sqft |
Source: Public Record Report a problem | ||
Public tax history
| Year | Property taxes | Tax assessment |
|---|---|---|
| 2025 | $6,464 +5.1% | $593,067 +5.1% |
| 2024 | $6,151 +5.4% | $564,333 +5.4% |
| 2023 | $5,838 +0.3% | $535,600 |
| 2022 | $5,822 -4.1% | $535,600 +0.5% |
| 2021 | $6,069 -1% | $532,800 +0.3% |
| 2020 | $6,132 | $531,400 |
| 2019 | $6,132 | $531,400 |
| 2018 | $6,132 -6.2% | $531,400 -6.2% |
| 2017 | $6,540 +4571.2% | $566,700 +5% |
| 2016 | $140 | $539,567 +5.3% |
| 2015 | $140 -97.9% | $512,433 +5.6% |
| 2014 | $6,603 | $485,300 |
| 2013 | -- | $485,300 |
| 2012 | -- | $485,300 -14.1% |
| 2011 | -- | $565,100 +3% |
| 2010 | -- | $548,902 +3% |
| 2009 | -- | $532,656 +3.1% |
| 2008 | -- | $516,410 +8.4% |
| 2007 | -- | $476,400 +9.2% |
| 2006 | -- | $436,390 +10.1% |
| 2005 | -- | $396,380 +5.3% |
| 2004 | -- | $376,526 +5.6% |
| 2003 | -- | $356,673 +919.1% |
| 2002 | -- | $35,000 |
| 2001 | -- | $35,000 |
Find assessor info on the county website
Neighborhood: 21015
Nearby homes
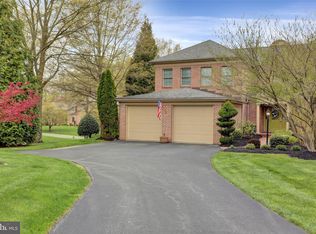
- $860,8003 bd4 ba4.5k sqft1500 Parkland Dr, Bel Air, MD 21015Off Market
- $736,200-- bd3 ba3.4k sqft1504 Parkland Dr, Bel Air, MD 21015Off Market
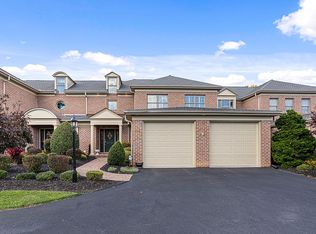
- $799,5003 bd4 ba4.6k sqft1506 Parkland Dr, Bel Air, MD 21015Off Market
- $899,0004 bd4 ba4.5k sqft1508 Parkland Dr, Bel Air, MD 21015Sold
- $650,000-- bd4 ba2.9k sqft1510 Parkland Dr, Bel Air, MD 21015Sold
- $828,000-- bd4 ba3.9k sqft1512 Parkland Dr, Bel Air, MD 21015Off Market
- $1,108,400-- bd5 ba4.2k sqft804 Glenangus Dr, Bel Air, MD 21015Off Market
- $202,0670.711 Acres802 Glenangus Dr, Bel Air, MD 21015Off Market
Nearby schools
GreatSchools rating
- 8/10Homestead/Wakefield Elementary SchoolGrades: PK-5Distance: 2.2 mi
- 8/10Patterson Mill Middle SchoolGrades: 6-8Distance: 1.2 mi
- 8/10Patterson Mill High SchoolGrades: 9-12Distance: 1.2 mi
Schools provided by the listing agent
- District: Harford County Public Schools
Source: Bright MLS. This data may not be complete. We recommend contacting the local school district to confirm school assignments for this home.
Get a cash offer in 3 minutes
Find out how much your home could sell for in as little as 3 minutes with a no-obligation cash offer.
Estimated market value
$779,900
Get a cash offer in 3 minutes
Find out how much your home could sell for in as little as 3 minutes with a no-obligation cash offer.
Estimated market value
$779,900
- Maryland
- Harford County
- Bel Air
- 21015
- 1502 Parkland Dr
Nearby cities
Nearby zip codes
Other Bel Air Topics
