Welcome to 1502 Pasadena Dr in the desirable Lakeshore neighborhood of Fairview. This well maintained split level home offers 3 bedrooms, 3 full bathrooms, & a spacious functional layout designed for comfortable living. The oversized living room provides plenty of space to relax or entertain while the inviting family room offers an additional gathering area. Enjoy the all season room year round overlooking the large private backyard complete with a patio & covered deck that are perfect for entertaining, cookouts, or simply unwinding. Situated near beautiful Lakeshore Golf Course, this property offers a fantastic setting with convenient access to recreation. The large basement provides abundant storage & includes a bonus room that is ideal for a home office, game room, hobby space, or fitness area. A one year HSA Home Warranty is included, providing added peace of mind for the new owner. Do not miss your opportunity to own this exceptional home. Schedule your private showing today.
Sold for $399,900
$399,900
1502 Pasadena Dr, Erie, PA 16505
3beds
1,908sqft
Single Family Residence
Built in 1966
0.33 Acres Lot
$401,700 Zestimate®
$210/sqft
$2,392 Estimated rent
Home value
$401,700
$382,000 - $422,000
$2,392/mo
Zestimate® history
Owner options
List your home for rent
$2,392/mo
Rent Zestimate®
Find your next renter with Zillow Rental Manager. Plus, with online applications, you can quickly screen prospective tenants – for free.
$2,392/mo
Rent Zestimate®
Refinance and save
$2,942/mo
Est. payment
Refinancing to a lower rate could help reduce your monthly payments and save thousands over the life of the loan.
$2,942/mo
Est. payment
Explore your selling options
Work with a Zillow partner agent
Leverage their expertise and Zillow's premium Showcase listings to get your home seen by more buyers.
Get startedList with your own agent
Get your home in front of millions of buyers by listing it on Zillow.
Learn how to do itSell it yourself
Take full control of how buyers see your home on Zillow by listing For Sale by Owner (FSBO).
List your homeWhat's special
All season roomInviting family roomLarge private backyardCovered deckSpacious functional layout
Zillow last checked:
Listing updated:
Listed by:
Bob List (814)504-8087,
Agresti Real Estate
Bought with:
Nathaniel Przybylski, RS379350
Agresti Real Estate
Source: GEMLS,MLS#: 192118Originating MLS: Greater Erie Board Of Realtors
Facts & features
Interior
Bedrooms & bathrooms
- Bedrooms: 3
- Bathrooms: 3
- Full bathrooms: 3
Primary bedroom
- Level: Second
- Dimensions: 17x13
Bedroom
- Level: Second
- Dimensions: 17x12
Bedroom
- Level: Second
- Dimensions: 13x12
Primary bathroom
- Level: Second
- Dimensions: 10x5
Bonus room
- Level: Basement
- Dimensions: 13x10
Dining room
- Level: First
- Dimensions: 12x10
Family room
- Level: Lower
- Dimensions: 13x13
Other
- Level: Second
- Dimensions: 10x5
Other
- Level: Lower
- Dimensions: 9x6
Kitchen
- Level: First
- Dimensions: 18x10
Living room
- Level: First
- Dimensions: 28x15
Sunroom
- Level: Lower
- Dimensions: 20x12
Heating
- Forced Air, Gas
Cooling
- Central Air
Appliances
- Included: Dishwasher, Gas Oven, Gas Range, Microwave, Refrigerator
Features
- Flooring: Carpet, Tile
- Basement: Full
- Number of fireplaces: 1
Interior area
- Total structure area: 1,908
- Total interior livable area: 1,908 sqft
Property
Parking
- Total spaces: 8
- Parking features: Garage, Open
- Garage spaces: 2
- Has uncovered spaces: Yes
Features
- Levels: Multi/Split
- Patio & porch: Deck, Patio
- Exterior features: Deck, Fence, Paved Driveway, Patio, Storage
- Fencing: Yard Fenced
Lot
- Size: 0.33 Acres
- Dimensions: 95 x 145 x 0 x 0
- Features: Flat, Landscaped
Details
- Additional structures: Shed(s)
- Parcel number: 21038055.0016.00
- Zoning description: S-R
Construction
Type & style
- Home type: SingleFamily
- Architectural style: Split Level
- Property subtype: Single Family Residence
Materials
- Brick, Mixed
- Roof: Asphalt
Condition
- Resale
- Year built: 1966
Details
- Warranty included: Yes
Utilities & green energy
- Sewer: Public Sewer
- Water: Public
Community & HOA
HOA
- Has HOA: Yes
- HOA fee: $120 annually
Location
- Region: Erie
Financial & listing details
- Price per square foot: $210/sqft
- Tax assessed value: $176,900
- Annual tax amount: $5,099
- Date on market: 7/18/2026
- Cumulative days on market: 3 days
- Listing terms: Conventional
Price history
| Date | Event | Price |
|---|---|---|
| 9/18/2026 | Sold | $399,900+1.2%$210/sqft |
Source: GEMLS #192118 Report a problem | ||
| 7/21/2026 | Pending sale | $395,000$207/sqft |
Source: GEMLS #192118 Report a problem | ||
| 7/18/2026 | Listed for sale | $395,000+77.5%$207/sqft |
Source: GEMLS #192118 Report a problem | ||
| 7/24/2014 | Sold | $222,500-3.3%$117/sqft |
Source: GEMLS #37784 Report a problem | ||
| 4/17/2014 | Price change | $230,000-6.1%$121/sqft |
Source: Howard Hanna - Erie South #37784 Report a problem | ||
| 3/17/2014 | Price change | $244,900-3.5%$128/sqft |
Source: Howard Hanna - Erie South #36878 Report a problem | ||
| 2/15/2014 | Listed for sale | $253,900+56.2%$133/sqft |
Source: Howard Hanna - Erie South #36878 Report a problem | ||
| 10/30/2002 | Sold | $162,500$85/sqft |
Source: Public Record Report a problem | ||
Public tax history
| Year | Property taxes | Tax assessment |
|---|---|---|
| 2026 | $5,099 +1.2% | $176,900 |
| 2025 | $5,040 +2.1% | $176,900 |
| 2024 | $4,938 +5.8% | $176,900 |
| 2023 | $4,670 +2% | $176,900 |
| 2022 | $4,576 | $176,900 |
| 2021 | $4,576 +300.5% | $176,900 |
| 2020 | $1,143 -72.7% | $176,900 |
| 2019 | $4,180 -16.9% | $176,900 |
| 2018 | $5,030 +4.5% | $176,900 |
| 2017 | $4,812 +0.9% | $176,900 |
| 2016 | $4,767 +154% | $176,900 |
| 2015 | $1,877 -51.3% | $176,900 |
| 2014 | $3,855 +342% | $176,900 |
| 2013 | $872 +8.4% | $176,900 +33.1% |
| 2012 | $804 | $132,940 |
| 2011 | $804 | $132,940 |
| 2010 | $804 +11% | $132,940 |
| 2009 | $725 | $132,940 |
| 2008 | -- | $132,940 |
| 2005 | $748 +28.3% | $132,940 +26% |
| 2004 | $584 | $105,520 |
| 2003 | -- | $105,520 +244% |
| 2002 | -- | $30,670 |
| 2000 | -- | $30,670 |
Find assessor info on the county website
Neighborhood: 16505
Nearby homes
- $390,5004 bd3 ba2k sqft1500 Pasadena Dr, Erie, PA 16505Off Market
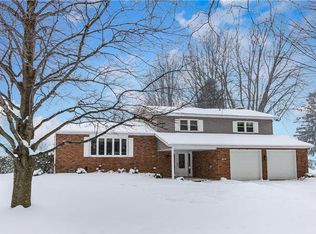
- $384,8004 bd2 ba2.8k sqft1504 Pasadena Dr, Erie, PA 16505Off Market
- $363,2004 bd2 ba1.8k sqft1415 Sumner Dr, Erie, PA 16505Off Market
- $388,8004 bd2 ba2.1k sqft1413 Sumner Dr, Erie, PA 16505Off Market
- $335,4004 bd2 ba1.9k sqft1501 Pasadena Dr, Erie, PA 16505Off Market
- $404,1004 bd3 ba2.3k sqft1417 Sumner Dr, Erie, PA 16505Off Market
- $330,0004 bd2 ba2.2k sqft1508 Pasadena Dr, Erie, PA 16505Sold
- $409,4005 bd2 ba2.3k sqft1414 Pasadena Dr, Erie, PA 16505Off Market
Nearby schools
GreatSchools rating
- 8/10Fairview Middle SchoolGrades: 5-8Distance: 3.2 mi
- 10/10Fairview High SchoolGrades: 9-12Distance: 3.3 mi
- 9/10Fairview El SchoolGrades: K-4Distance: 3.2 mi
Schools provided by the listing agent
- District: Fairview
Source: GEMLS. This data may not be complete. We recommend contacting the local school district to confirm school assignments for this home.
Sell for more on Zillow
Get a Zillow Showcase℠ listing at no additional cost and you could sell for .
$401,700
2% more
+$8,034
With Zillow Showcase(estimated)
$409,734
Sell for more on Zillow
Get a Zillow Showcase℠ listing at no additional cost and you could sell for .
$401,700
2% more
+$8,034
With Zillow Showcase(estimated)
$409,734
- Pennsylvania
- Erie County
- Erie
- 16505
- 1502 Pasadena Dr
