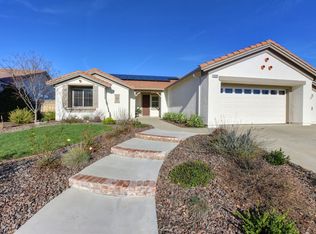
Great opportunity to purchase this popular Tahoe plan with 2 bedrooms, 2 bathrooms and a den. Kitchen includes a cozy dining nook, silestone countertops, stainless steel sink and refrigerator - there are double pullout shelves fitted. Upgraded flooring includes brand new carpets and vinyl flooring in bathrooms. The whole inside of the home has been painted from ceilings to floorboards. Window coverings throughout and ceiling fans in most rooms. Main bathroom has 2 sinks and raised counters. Radiant Barrier for Energy Efficiency. Laundry sink in garage, and washer and dryer are included. Practical utility room between the kitchen and the garage has lots of cupboard storage and space for desk etc. Workbench and lots of storage cabinets installed in the garage. Private backyard with extended patio and brick trim, ceiling fan, beautiful synthetic lawn and great exposure. Includes natural gas BBQ. Low maintenance gardens save water usage. No Mello Roos or Bonds to worry about! Come and enjoy our Sun City Lincoln Hills Lifestyle!
Closed
$612,000
1502 Perdita Ln, Lincoln, CA 95648
2beds
1,767sqft
Single Family Residence
Built in 2000
7,056 Square Feet Lot
$617,700 Zestimate®
$346/sqft
$2,664 Estimated rent
Home value
$617,700
$587,000 - $655,000
$2,664/mo
Zestimate® history
Owner options
List your home for rent
$2,664/mo
Rent Zestimate®
Find your next renter with Zillow Rental Manager. Plus, with online applications, you can quickly screen prospective tenants – for free.
$2,664/mo
Rent Zestimate®
Refinance and save
$4,094/mo
Est. payment
Refinancing to a lower rate could help reduce your monthly payments and save thousands over the life of the loan.
$4,094/mo
Est. payment
Explore your selling options
Work with a Zillow partner agent
Leverage their expertise and Zillow's premium Showcase listings to get your home seen by more buyers.
Get startedList with your own agent
Get your home in front of millions of buyers by listing it on Zillow.
Learn how to do itSell it yourself
Take full control of how buyers see your home on Zillow by listing For Sale by Owner (FSBO).
List your homeWhat's special
Low maintenance gardensPrivate backyardBrick trimBrand new carpetsStainless steel sinkCozy dining nookSilestone countertops
Zillow last checked:
Listing updated:
Listed by:
Tony Williams DRE #01390054 916-521-3400,
Coldwell Banker Sun Ridge Real Estate
Bought with:
Ric Cheng, DRE #01308763
RE/MAX Gold
Source: MetroList Services of CA,MLS#: 224101371Originating MLS: MetroList Services, Inc.
Facts & features
Interior
Bedrooms & bathrooms
- Bedrooms: 2
- Bathrooms: 2
- Full bathrooms: 2
Rooms
- Room types: Master Bathroom, Bathroom, Bonus Room, Den, Office, Great Room, Kitchen, Laundry
Primary bathroom
- Features: Shower Stall(s), Double Vanity, Walk-In Closet(s), Window
Dining room
- Features: Breakfast Nook, Bar, Dining/Family Combo
Kitchen
- Features: Pantry Closet, Synthetic Counter
Heating
- Central, Natural Gas
Cooling
- Ceiling Fan(s), Central Air
Appliances
- Included: Free-Standing Refrigerator, Gas Plumbed, Gas Water Heater, Dishwasher, Disposal, Microwave, Plumbed For Ice Maker, Self Cleaning Oven, Free-Standing Electric Range, Dryer, Washer
- Laundry: Laundry Room, Sink, In Garage
Features
- Flooring: Carpet, Laminate, Vinyl
- Has fireplace: No
Interior area
- Total interior livable area: 1,767 sqft
Property
Parking
- Total spaces: 2
- Parking features: Attached, Garage Door Opener, Garage Faces Front
- Attached garage spaces: 2
Features
- Stories: 1
- Fencing: Back Yard,Wood
Lot
- Size: 7,056 Square Feet
- Features: Auto Sprinkler F&R, Curb(s)/Gutter(s), Shape Regular, Grass Artificial, Landscape Back, Landscape Front, Low Maintenance
Details
- Parcel number: 331170054000
- Zoning description: Res
- Special conditions: Trust
Construction
Type & style
- Home type: SingleFamily
- Architectural style: Contemporary
- Property subtype: Single Family Residence
Materials
- Stucco, Frame, Wood
- Foundation: Concrete, Slab
- Roof: Tile
Condition
- Year built: 2000
Details
- Builder name: Del Webb
Utilities & green energy
- Sewer: In & Connected
- Water: Meter on Site, Water District, Public
- Utilities for property: Cable Available, Public, Electric, Underground Utilities, Natural Gas Connected
Community & HOA
Community
- Senior community: Yes
HOA
- Has HOA: Yes
- Amenities included: Playground, Pool, Clubhouse, Recreation Room, Recreation Facilities, Fitness Center, Golf Course, Park
- Services included: Pool
- HOA fee: $162 monthly
Location
- Region: Lincoln
Financial & listing details
- Price per square foot: $346/sqft
- Tax assessed value: $302,655
- Price range: $612K - $612K
- Date on market: 7/3/2025
- Road surface type: Paved
Price history
| Date | Event | Price |
|---|---|---|
| 11/13/2024 | Sold | $612,000-1.9%$346/sqft |
Source: MetroList Services of CA #224101371 Report a problem | ||
| 11/3/2024 | Pending sale | $624,000$353/sqft |
Source: MetroList Services of CA #224101371 Report a problem | ||
| 10/28/2024 | Contingent | $624,000$353/sqft |
Source: MetroList Services of CA #224101371 Report a problem | ||
| 10/9/2024 | Price change | $624,000-3.9%$353/sqft |
Source: MetroList Services of CA #224101371 Report a problem | ||
| 9/13/2024 | Listed for sale | $649,500+99.8%$368/sqft |
Source: MetroList Services of CA #224101371 Report a problem | ||
| 9/17/2010 | Sold | $325,000-22.4%$184/sqft |
Source: MetroList Services of CA #10061232 Report a problem | ||
| 5/9/2008 | Listing removed | $419,000$237/sqft |
Source: Coldwell Banker** Report a problem | ||
| 2/29/2008 | Listed for sale | $419,000+69%$237/sqft |
Source: Coldwell Banker** Report a problem | ||
| 9/11/2000 | Sold | $248,000$140/sqft |
Source: Public Record Report a problem | ||
Public tax history
| Year | Property taxes | Tax assessment |
|---|---|---|
| 2026 | -- | $302,655 +2% |
| 2025 | $3,122 -26.5% | $296,722 -27.3% |
| 2024 | $4,250 +1.4% | $408,208 +2% |
| 2023 | $4,192 +1.5% | $400,205 +2% |
| 2022 | $4,129 +2% | $392,358 +2% |
| 2021 | $4,047 +0.6% | $384,666 +1% |
| 2020 | $4,025 | $380,722 +2% |
| 2019 | $4,025 +5.3% | $373,258 +2% |
| 2018 | $3,821 +3.3% | $365,941 +2% |
| 2017 | $3,698 +2.5% | $358,767 +2% |
| 2016 | $3,608 +2.3% | $351,733 +1.5% |
| 2015 | $3,528 +2.7% | $346,450 +2% |
| 2014 | $3,436 | $339,664 +0.5% |
| 2013 | -- | $338,130 +10.1% |
| 2012 | -- | $307,000 |
| 2011 | -- | $307,000 +9.6% |
| 2010 | -- | $280,204 -0.2% |
| 2009 | -- | $280,871 +2% |
| 2008 | -- | $275,365 +2% |
| 2007 | -- | $269,966 +2% |
| 2006 | -- | $264,673 +2% |
| 2005 | -- | $259,484 +2% |
| 2004 | -- | $254,397 +1.9% |
| 2003 | -- | $249,735 +2% |
| 2002 | -- | $244,839 +2% |
| 2001 | -- | $240,039 +859.2% |
| 2000 | -- | $25,026 |
Find assessor info on the county website
Neighborhood: 95648
Nearby homes
- $672,1002 bd2 ba1.7k sqft1514 Perdita Ln, Lincoln, CA 95648Off Market
- $812,1002 bd2 ba2k sqft1490 Perdita Ln, Lincoln, CA 95648Off Market

- $547,5002 bd2 ba1.4k sqft1565 Sweet Juliet Ln, Lincoln, CA 95648Off Market
- $536,0002 bd2 ba1.3k sqft1579 Sweet Juliet Ln, Lincoln, CA 95648Off Market
- $543,1002 bd2 ba1.5k sqft1526 Perdita Ln, Lincoln, CA 95648Off Market
- $589,0002 bd2 ba1.5k sqft1551 Sweet Juliet Ln, Lincoln, CA 95648Sold
- $725,2002 bd2 ba2k sqft1478 Perdita Ln, Lincoln, CA 95648Off Market
- $562,6002 bd2 ba1.5k sqft1593 Sweet Juliet Ln, Lincoln, CA 95648Off Market
Nearby schools
GreatSchools rating
- 9/10Twelve Bridges Elementary SchoolGrades: K-5Distance: 0.9 mi
- 9/10Twelve Bridges Middle SchoolGrades: 6-8Distance: 1.2 mi
- 8/10Twelve Bridges High SchoolGrades: 9-12Distance: 1 mi
Get a cash offer in 3 minutes
Find out how much your home could sell for in as little as 3 minutes with a no-obligation cash offer.
Estimated market value
$617,700
Get a cash offer in 3 minutes
Find out how much your home could sell for in as little as 3 minutes with a no-obligation cash offer.
Estimated market value
$617,700
- California
- Placer County
- Lincoln
- 95648
- 1502 Perdita Ln
