An incredible, move-in ready home in Sauk Mountain View Estates. This 1,859 sq. ft. 3-bed, 2.5-bath home offers a warm, open interior flooded in natural light. Freshly repainted with beautiful landscaping, the exterior offers wonderful curb appeal and a welcoming covered front porch, with true pride of ownership throughout. Inside, an open-concept layout connects living, dining, and kitchen spaces, finished with modern LVP flooring on the main level. The living room centers around a cozy gas log fireplace with a tiled surround, while an arched entryway adds architectural charm. The kitchen features granite countertops, stainless/black appliances, a walk-in pantry, and a spacious island with bar seating, ideal for entertaining. The dining area comfortably fits a full table and flows easily into the main living space. Upstairs, a central flex space offers flexible use as an office, playroom, or lounge, surrounded by three generously sized bedrooms, a full guest bath, and a laundry room with built-in shelving. The primary suite is a true retreat with double walk-in closets, a double-sink vanity, and a full tub/shower. Additional highlights include central air conditioning, a spacious 2-car garage, and a terraced vegetable garden right outside the kitchen window, perfect for the home gardener. This home is also available as a package with the adjacent 7405 sq. ft. vacant lot as an extension of the yard, or for building a 2nd home. Come and see this gorgeous property today!
Active
Listed by: COMPASS • Brandon Nelson
$549,000
1502 Portobello Avenue, Sedro Woolley, WA 98284
3beds
1,859sqft
Single Family Residence
Built in 2013
6,098 Square Feet Lot
$547,700 Zestimate®
$295/sqft
$21/mo HOA
What's special
Double-sink vanityWonderful curb appealWalk-in pantryThree generously sized bedroomsCentral air conditioningGranite countertopsWelcoming covered front porch
- 31 days
- 280
- 11
Zillow last checked:
Listing updated:
Listed by:
Brandon Nelson,
COMPASS
Source: NWMLS as distributed by MLS GRID,MLS#: 2562666
Facts & features
Interior
Bedrooms & bathrooms
- Bedrooms: 3
- Bathrooms: 3
- Full bathrooms: 2
- 1/2 bathrooms: 1
- Main level bathrooms: 1
Primary bedroom
- Level: Second
Bedroom
- Level: Second
Bedroom
- Level: Second
Bathroom full
- Level: Second
Bathroom full
- Level: Second
Other
- Level: Main
Bonus room
- Level: Second
Entry hall
- Level: Main
Kitchen with eating space
- Level: Main
Living room
- Level: Main
Utility room
- Level: Second
Heating
- Fireplace, Forced Air, Electric, Natural Gas
Cooling
- Has cooling: Yes
Appliances
- Included: Dishwasher, Disposal, Dryer, Microwave, Refrigerator, Stove(s)/Range(s), Washer, Dishwasher(s), Dryer(s), Garbage Disposal, Microwave(s), Refrigerator(s), Washer(s), Water Heater: Gas, Water Heater Location: Garage
Features
- Bath Off Primary, Ceiling Fan(s)
- Flooring: Vinyl, Vinyl Plank, Carpet
- Windows: Dbl Pane/Storm Window
- Basement: None
- Number of fireplaces: 1
- Fireplace features: Gas, Main Level: 1, Fireplace
Interior area
- Total structure area: 1,859
- Total interior livable area: 1,859 sqft
Video & virtual tour
Property
Parking
- Total spaces: 4
- Parking features: Attached Garage
- Has attached garage: Yes
- Covered spaces: 2
- Uncovered spaces: 2
Features
- Levels: Two
- Stories: 2
- Entry location: Main
- Patio & porch: Bath Off Primary, Ceiling Fan(s), Dbl Pane/Storm Window, Fireplace, Walk-In Closet(s), Water Heater
- Has view: Yes
- View description: Mountain(s), Territorial
Lot
- Size: 6,098 Square Feet
- Features: Corner Lot, Curbs, Paved, Sidewalk, Value In Land, Cable TV, Deck, Fenced-Partially, Gas Available, High Speed Internet
- Topography: Partial Slope
- Residential vegetation: Garden Space
Details
- Parcel number: P123090
- Zoning description: Jurisdiction: City
- Special conditions: Standard
Construction
Type & style
- Home type: SingleFamily
- Architectural style: Traditional,2 Story
- Property subtype: Single Family Residence
Materials
- Cement Planked, Cement Plank
- Foundation: Poured Concrete
- Roof: Composition
Condition
- Good
- Year built: 2013
Utilities & green energy
- Electric: Company: PSE
- Sewer: Sewer Connected, Company: City of Sedro Woolley
- Water: Public, Company: Skagit PUD
- Utilities for property: Xfinity, Xfinity
Community & HOA
Community
- Features: CCRs
- Subdivision: Sedro Woolley
HOA
- HOA fee: $250 annually
- HOA phone: 425-551-4800
Location
- Region: Sedro Woolley
Financial & listing details
- Price per square foot: $295/sqft
- Tax assessed value: $537,500
- Annual tax amount: $4,901
- Date on market: 7/29/2026
- Cumulative days on market: 33 days
- Listing terms: Conventional,FHA,VA Loan
- Inclusions: Dishwasher(s), Dryer(s), Garbage Disposal, Microwave(s), Refrigerator(s), Stove(s)/Range(s), Washer(s)
Estimated market value
$547,700
$520,000 - $575,000
$3,130/mo
Price history
| Date | Event | Price |
|---|---|---|
| 7/30/2026 | Listed for sale | $549,000+68.9%$295/sqft |
Source:  NWMLS as distributed by MLS GRID #2562666 Report a problem NWMLS as distributed by MLS GRID #2562666 Report a problem | ||
| 8/10/2018 | Sold | $325,000$175/sqft |
Source: NWMLS as distributed by MLS GRID #1310573 Report a problem | ||
| 6/30/2018 | Pending sale | $325,000$175/sqft |
Source: John L Scott Real Estate #1310573 Report a problem | ||
| 6/14/2018 | Listed for sale | $325,000+62.5%$175/sqft |
Source: John L Scott Real Estate #1310573 Report a problem | ||
| 10/13/2015 | Listing removed | $200,000$108/sqft |
Source: Keller Williams / Western Realty Report a problem | ||
| 6/21/2015 | Listed for sale | $200,000-13.8%$108/sqft |
Source: Keller Williams / Western Realty Report a problem | ||
| 6/27/2014 | Sold | $232,000$125/sqft |
Source: NWMLS as distributed by MLS GRID #577932 Report a problem | ||
Public tax history
| Year | Property taxes | Tax assessment |
|---|---|---|
| 2025 | $4,856 -0.9% | $537,500 +1.3% |
| 2024 | $4,901 +8.8% | $530,700 +9.5% |
| 2023 | $4,506 +10.8% | $484,600 +5.2% |
| 2022 | $4,066 | $460,500 +24.6% |
| 2021 | -- | $369,600 +12.4% |
| 2020 | $3,340 +21.5% | $328,800 +3.8% |
| 2019 | $2,749 -15.7% | $316,800 -1% |
| 2018 | $3,262 +13.8% | $320,000 +12% |
| 2017 | $2,865 +1.6% | $285,600 +12.3% |
| 2016 | $2,821 +6.7% | $254,400 +8.6% |
| 2015 | $2,644 +323.8% | $234,300 +420.7% |
| 2013 | $624 | $45,000 -7.8% |
| 2012 | $624 -3.7% | $48,800 -7% |
| 2011 | $648 | $52,500 -15.7% |
| 2010 | $648 -2.4% | $62,300 -16.9% |
| 2009 | $664 -7.3% | $75,000 |
| 2008 | $716 | $75,000 |
| 2007 | $716 | $75,000 |
Find assessor info on the county website
Monthly payment
Est. payment
Payment breakdown
Explore the cost of this home by adjusting the details. Changes won't be saved.Climate risks
Neighborhood: 98284
Nearby schools
Schools provided by the listing agent
- Elementary: Evergreen Elem
- Middle: Cascade Mid
- High: Sedro Woolley Snr Hi
Source: NWMLS as distributed by MLS GRID. This data may not be complete. We recommend contacting the local school district to confirm school assignments for this home.
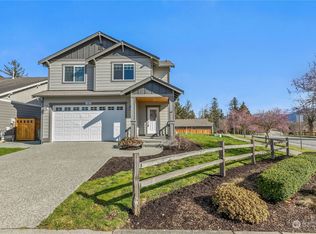
- $544,0003 bd3 ba1.8k sqft1401 E Gateway Heights Loop, Sedro Woolley, WA 98284Sold
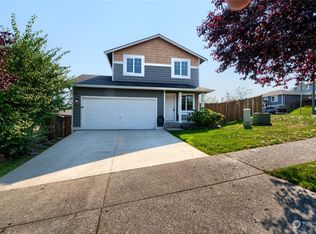
- $435,0003 bd3 ba1.1k sqft1501 Portobello Ave, Sedro Woolley, WA 98284Sold
- $459,9003 bd2 ba944 sqft1521 Portobello Ave, Sedro Woolley, WA 98284For Sale

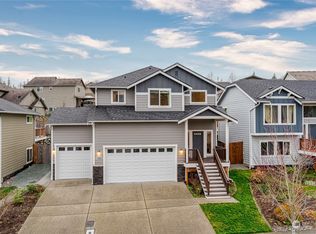
- $550,0003 bd3 ba2.1k sqft1406 E Gateway Heights Loop, Sedro Woolley, WA 98284Sold
Similar homes
- $599,0003 bd3 ba2.2k sqft1477 W Gateway Heights Loop, Sedro Woolley, WA 98284Active
 MLS ID #2558581, Kimberly Whitehead. NWMLS as distributed by MLS GRID
 - $615,0003 bd3 ba2.1k sqftSauk Mountain View Estates North, Sedro Woolley, WA 98284Active
 MLS ID #2545939, Ian Cross. NWMLS as distributed by MLS GRID
 - $490,0004 bd2 ba1.3k sqft1424 Vecchio Court, Sedro Woolley, WA 98284Active
 MLS ID #2537414, April Patterson. NWMLS as distributed by MLS GRID
 - $459,9003 bd2 ba944 sqftSauk Mountain View Estates, Sedro Woolley, WA 98284ActiveMLS ID #2571822, Amanda Toscano. NWMLS as distributed by MLS GRID
