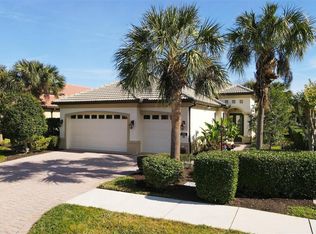
Discover the coveted Willow Chase GATED community with this exquisite LEE WETHERINGTON CUSTOM built home that shows like a model. This MAINTENANCE-FREE gently used home (only 3-4 months annually) is in pristine condition and resides on a quiet cul-de-sac street. NO CDD's. Plenty of room to put in a pool. Spacious 1,988 square foot contains OPEN FLOOR PLAN and HIGH CEILINGS. The home features 2 generously sized BR's, plus a DEN, and 2 bathrooms, and an expansive 3-CAR GARAGE, providing plenty of room for vehicles and storage. The entire home is equipped with all-NATURAL GAS, including a TANKLESS HOT WATER HEATER. Ceramic tile and vinyl ensures easy maintenance with NO CARPETING at all. The kitchen and master bath have GRANITE countertops. Double kitchen pantry with custom wood shelves. CUSTOM WOOD TRAY CEILINGS with LED recessed lighting in the great room and primary bedroom, and upgraded lighting throughout the home. 7 1/4" CROWN MOLDING throughout the main living area. PLANTATION SHUTTERS and REMOTE CONTROL SHADES have been thoughtfully installed. 2nd BR has an ensuite bath for privacy. All bedroom closets have newer white closet organizers. Laundry room with upper and lower cabinets, sink, and a large closet. Exterior painted in 2023. HURRICANE SHUTTERS provide peace of mind. STORAGE is not an issue in this home. Professionally landscaped. Short walk to a HEATED swimming pool (it's like having your own pool without the headaches of maintaining your own pool), FITNESS CENTER, playground, and courts for tennis, PICKLEBALL, and basketball & more. Situated near HIGHLY RATED SCHOOLS, charming Venice Ave, PRISTINE BEACHES, a plethora of shopping and dining options, and the new Sarasota Memorial Hospital.
Sold for $540,000
$540,000
1502 Reina Ln, North Venice, FL 34275
3beds
1,988sqft
Single Family Residence
Built in 2012
0.27 Acres Lot
$500,300 Zestimate®
$272/sqft
$3,827 Estimated rent
Home value
$500,300
$475,000 - $525,000
$3,827/mo
Zestimate® history
Owner options
List your home for rent
$3,827/mo
Rent Zestimate®
Find your next renter with Zillow Rental Manager. Plus, with online applications, you can quickly screen prospective tenants – for free.
$3,827/mo
Rent Zestimate®
Refinance and save
$3,831/mo
Est. payment
Refinancing to a lower rate could help reduce your monthly payments and save thousands over the life of the loan.
$3,831/mo
Est. payment
Explore your selling options
Work with a Zillow partner agent
Leverage their expertise and Zillow's premium Showcase listings to get your home seen by more buyers.
Get startedList with your own agent
Get your home in front of millions of buyers by listing it on Zillow.
Learn how to do itSell it yourself
Take full control of how buyers see your home on Zillow by listing For Sale by Owner (FSBO).
List your homeWhat's special
Prestigious gated communityHeated swimming poolCeramic tileNewer white closet organizersPlethora of shoppingPristine beachesSized bedrooms
Zillow last checked:
Listing updated:
Listed by:
Garin Hoover 941-266-5623,
HOOVER REALTY LLC 941-266-5623
Bought with:
Lee Brewer, 0681592
RE/MAX ALLIANCE GROUP
Source: Stellar MLS,MLS#: A4600768 Originating MLS: Sarasota - Manatee
Originating MLS: Sarasota - Manatee
Facts & features
Interior
Bedrooms & bathrooms
- Bedrooms: 3
- Bathrooms: 2
- Full bathrooms: 2
Rooms
- Room types: Den/Library/Office, Great Room, Utility Room
Primary bedroom
- Features: Walk-In Closet(s)
- Level: First
- Dimensions: 14x13
Bedroom 2
- Features: Walk-In Closet(s)
- Level: First
- Dimensions: 12x11
Den
- Level: First
- Dimensions: 12x11
Great room
- Level: First
- Dimensions: 19x15
Kitchen
- Level: First
- Dimensions: 12x7
Heating
- Natural Gas
Cooling
- Central Air
Appliances
- Included: Dishwasher, Dryer, Microwave, Range, Refrigerator, Washer
- Laundry: Gas Dryer Hookup, Inside, Laundry Room
Features
- Built-in Features, Ceiling Fan(s), Coffered Ceiling(s), Crown Molding, High Ceilings, Open Floorplan, Primary Bedroom Main Floor, Stone Counters, Walk-In Closet(s)
- Flooring: Ceramic Tile, Luxury Vinyl, Vinyl
- Doors: Sliding Doors
- Windows: Shutters, Window Treatments, Hurricane Shutters, Hurricane Shutters/Windows
- Has fireplace: No
Interior area
- Total structure area: 2,704
- Total interior livable area: 1,988 sqft
Property
Parking
- Total spaces: 3
- Parking features: Garage Door Opener
- Attached garage spaces: 3
Features
- Levels: One
- Stories: 1
- Patio & porch: Covered, Enclosed, Rear Porch, Screened
- Exterior features: Sidewalk
- Has view: Yes
- View description: Trees/Woods
Lot
- Size: 0.27 Acres
- Features: Landscaped, Oversized Lot, Sidewalk
- Residential vegetation: Mature Landscaping, Trees/Landscaped
Details
- Parcel number: 0376021410
- Zoning: RSF4
- Special conditions: None
Construction
Type & style
- Home type: SingleFamily
- Architectural style: Florida,Ranch,Mediterranean
- Property subtype: Single Family Residence
Materials
- Block
- Foundation: Slab
- Roof: Tile
Condition
- Completed
- New construction: No
- Year built: 2012
Details
- Builder name: Lee Wetherington
Utilities & green energy
- Sewer: Public Sewer
- Water: Public
- Utilities for property: Cable Connected, Electricity Connected, Natural Gas Connected, Sewer Connected, Street Lights, Underground Utilities, Water Connected
Community & HOA
Community
- Features: Clubhouse, Deed Restrictions, Fitness Center, Gated Community - No Guard, Playground, Pool, Sidewalks
- Security: Security Gate
- Pet fee: $0 monthly
- Subdivision: WILLOW CHASE
HOA
- Has HOA: Yes
- Amenities included: Basketball Court, Clubhouse, Fitness Center, Gated, Pickleball Court(s), Playground, Pool, Recreation Facilities, Tennis Court(s)
- Services included: Community Pool, Reserve Fund, Maintenance Grounds, Recreational Facilities
- HOA fee: $347 monthly
- HOA name: Capstone Association Management - Dylan
- HOA phone: 941-554-8838
Location
- Region: North Venice
Financial & listing details
- Price per square foot: $272/sqft
- Tax assessed value: $424,700
- Annual tax amount: $6,548
- Date on market: 2/27/2024
- Cumulative days on market: 66 days
- Listing terms: Cash,Conventional
- Ownership: Fee Simple
- Total actual rent: 0
- Electric utility on property: Yes
- Road surface type: Paved, Asphalt
Price history
| Date | Event | Price |
|---|---|---|
| 5/21/2024 | Sold | $540,000-1.8%$272/sqft |
Source:  Stellar MLS #A4600768 Report a problem Stellar MLS #A4600768 Report a problem | ||
| 5/4/2024 | Pending sale | $549,900$277/sqft |
Source: Stellar MLS #A4600768 Report a problem | ||
| 4/20/2024 | Price change | $549,900-8.3%$277/sqft |
Source: Stellar MLS #A4600768 Report a problem | ||
| 4/1/2024 | Price change | $599,900-3.2%$302/sqft |
Source: Stellar MLS #A4600768 Report a problem | ||
| 3/20/2024 | Price change | $619,900-4.6%$312/sqft |
Source: Stellar MLS #A4600768 Report a problem | ||
| 3/5/2024 | Price change | $649,900-4.8%$327/sqft |
Source: Stellar MLS #A4600768 Report a problem | ||
| 2/27/2024 | Listed for sale | $682,500+135.3%$343/sqft |
Source: Stellar MLS #A4600768 Report a problem | ||
| 3/7/2013 | Sold | $290,000-0.7%$146/sqft |
Source: Public Record Report a problem | ||
| 10/30/2011 | Listing removed | $291,900$147/sqft |
Source: Coldwell Banker Residential Real Estate - St Armands #A3934217 Report a problem | ||
| 3/26/2011 | Listed for sale | $291,900+3.8%$147/sqft |
Source: COLDWELL BANKER RES R E #A3934217 Report a problem | ||
| 6/16/2005 | Sold | $281,100$141/sqft |
Source: Public Record Report a problem | ||
Public tax history
| Year | Property taxes | Tax assessment |
|---|---|---|
| 2025 | $3,886 -39.1% | $300,518 -23.8% |
| 2024 | $6,385 -2.5% | $394,282 +10% |
| 2023 | $6,548 +9.7% | $358,438 +10% |
| 2022 | $5,968 +19.4% | $325,853 +10% |
| 2021 | $5,001 +10.9% | $296,230 +10% |
| 2020 | $4,508 +2.6% | $269,300 +2.5% |
| 2019 | $4,393 -11.9% | $262,800 -15.7% |
| 2018 | $4,988 -4.6% | $311,700 +5.8% |
| 2017 | $5,227 +26% | $294,600 -1.4% |
| 2016 | $4,148 -13.1% | $298,900 +19.1% |
| 2015 | $4,772 +11.5% | $250,900 +8.8% |
| 2014 | $4,279 +10.2% | $230,700 |
| 2013 | $3,883 +332% | $230,700 +363% |
| 2012 | $899 +21.4% | $49,830 +10% |
| 2011 | $741 -11.4% | $45,300 -10.3% |
| 2010 | $836 -26.1% | $50,500 -23.5% |
| 2009 | $1,132 | $66,000 -9.3% |
| 2008 | $1,132 -18.8% | $72,800 -18.7% |
| 2007 | $1,394 | $89,500 -2.9% |
| 2006 | -- | $92,200 |
Find assessor info on the county website
Neighborhood: 34275
Nearby homes
- $695,0003 bd2 ba2.2k sqft1506 Reina Ln, North Venice, FL 34275Sold
- $569,4002 bd2 ba2.2k sqft1510 Reina Ln, North Venice, FL 34275Off Market

- $512,6002 bd2 ba2.1k sqft1514 Reina Ln, North Venice, FL 34275Off Market
- $572,4003 bd3 ba2.5k sqft1518 Reina Ln, North Venice, FL 34275Off Market
- $713,8003 bd3 ba2.6k sqft1522 Reina Ln, North Venice, FL 34275Off Market
- $585,0003 bd2 ba2k sqft1021 Ancora Blvd, North Venice, FL 34275Sold
- $509,7004 bd3 ba2.5k sqft1526 Reina Ln, North Venice, FL 34275Off Market
- $442,2002 bd2 ba1.6k sqft1025 Ancora Blvd, North Venice, FL 34275Off Market
Nearby schools
GreatSchools rating
- 8/10Laurel Nokomis SchoolGrades: PK-8Distance: 2.2 mi
- 7/10Venice Senior High SchoolGrades: 9-12Distance: 4.3 mi
Schools provided by the listing agent
- Elementary: Laurel Nokomis Elementary
- Middle: Laurel Nokomis Middle
- High: Venice Senior High
Source: Stellar MLS. This data may not be complete. We recommend contacting the local school district to confirm school assignments for this home.
Get a cash offer in 3 minutes
Find out how much your home could sell for in as little as 3 minutes with a no-obligation cash offer.
Estimated market value
$500,300
Get a cash offer in 3 minutes
Find out how much your home could sell for in as little as 3 minutes with a no-obligation cash offer.
Estimated market value
$500,300
- Florida
- Sarasota County
- Nokomis
- 34275
- 1502 Reina Ln
Nearby cities
Nearby zip codes
Other Nokomis Topics
